



Bought with Kelly Jacoby • Keller Williams Real Estate-Clarks Summit
$599,000
$599,000
For more information regarding the value of a property, please contact us for a free consultation.
717 N Abington RD Waverly Twp, PA 18411
4 Beds
2 Baths
3,500 SqFt
Key Details
Sold Price $599,000
Property Type Single Family Home
Sub Type Single Family Residence
Listing Status Sold
Purchase Type For Sale
Square Footage 3,500 sqft
Price per Sqft $171
MLS Listing ID GSBSC260610
Sold Date 08/24/26
Style Raised Ranch
Bedrooms 4
Full Baths 2
Total Fin. Sqft 3500
Year Built 1964
Annual Tax Amount $5,520
Tax Year 2025
Lot Size 0.500 Acres
Acres 0.5
Lot Dimensions 126X160X125X160
Property Sub-Type Single Family Residence
Source scranton
Property Description
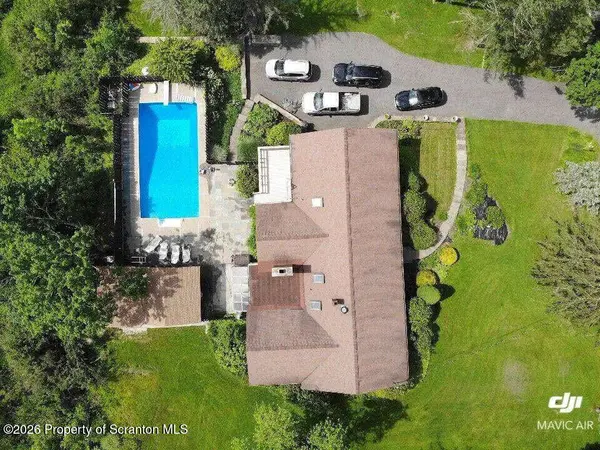
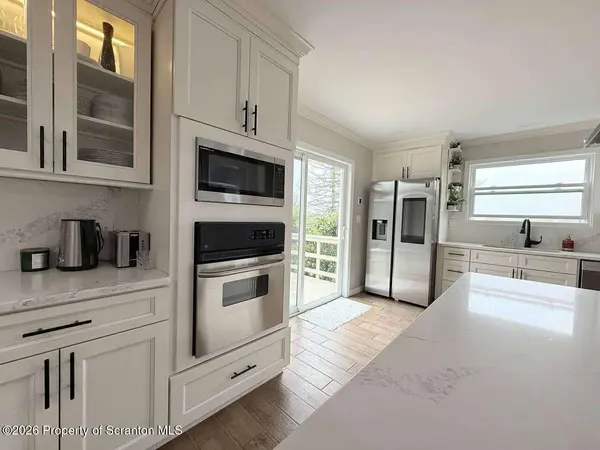
Bank pre-approval is needed for showing. Fully Renovated Ranch in Waverly. 3,500+ sq ft of updated living space. This open-concept ranch offers four generous bedrooms and two stylish baths, giving you room to relax, work, and entertain. Quiet lot with no rear neighbors, the property provides privacy while keeping you minutes from shops, dining, and highways. Top-rated school district. Recent upgrades include: New windows and sliding doors, Canadian wide-plank hardwood flooring throughout, New retaining walls and vinyl siding, Driveway paved 2023 sealed 2025, Updated plumbing and electric, Four-zone gas baseboard heating, Seven brand-new electric split cooling units, New smart appliances, heated kitchen floor, New/updated bathrooms. Custom gazebo.
Location
State PA
County Lackawanna
Zoning R
Direction Home is located in Waverly on North Abington Road between Old Field Road and Miller Road.
Rooms
Basement Exterior Entry, Sump Pump, Partial, Partially Finished, Interior Entry, Heated
Interior
Interior Features Cathedral Ceiling(s), Kitchen Island, Cedar Closet(s)
Heating Baseboard
Cooling Ductless
Flooring Wood
Fireplaces Type Gas
Fireplace No
Appliance Dishwasher, Refrigerator, Washer, Microwave, Electric Range, Electric Oven, Dryer, Disposal
Heat Source Baseboard
Laundry Main Level
Exterior
Exterior Feature Storage
Parking Features Asphalt, Driveway, Garage Door Opener
Garage Spaces 2.0
Utilities Available Sewer Available, Water Available
View Y/N Yes
Roof Type Asphalt
Present Use Residential
Street Surface Asphalt
Garage Yes
Building
Lot Description Level
Story 1
Foundation Concrete Perimeter
Sewer Public Sewer
Water Public
Architectural Style Raised Ranch
Structure Type Vinyl Siding
New Construction No
Schools
School District Abington Heights
Others
Acceptable Financing Conventional
Listing Terms Conventional
Read Less
Want to know what your home might be worth? Contact us for a FREE valuation!

Our team is ready to help you sell your home for the highest possible price ASAP

© 2026 Listings courtesy of Greater Scranton MLS as distributed by MLS GRID. All Rights Reserved.
Nearby Locations