

Bought with NON MEMBER • NON MEMBER
$445,000
$459,000
3.1%For more information regarding the value of a property, please contact us for a free consultation.
121 Sunset RD Roaring Brook Twp, PA 18444
4 Beds
3 Baths
1,768 SqFt
Key Details
Sold Price $445,000
Property Type Single Family Home
Sub Type Single Family Residence
Listing Status Sold
Purchase Type For Sale
Square Footage 1,768 sqft
Price per Sqft $251
Subdivision Olwen Heights
MLS Listing ID GSBSC263064
Sold Date 08/28/26
Style Split Level
Bedrooms 4
Full Baths 2
Half Baths 1
Total Fin. Sqft 1768
Year Built 1967
Annual Tax Amount $4,407
Tax Year 2025
Lot Size 0.460 Acres
Acres 0.46
Lot Dimensions 100X200
Property Sub-Type Single Family Residence
Source scranton
Property Description
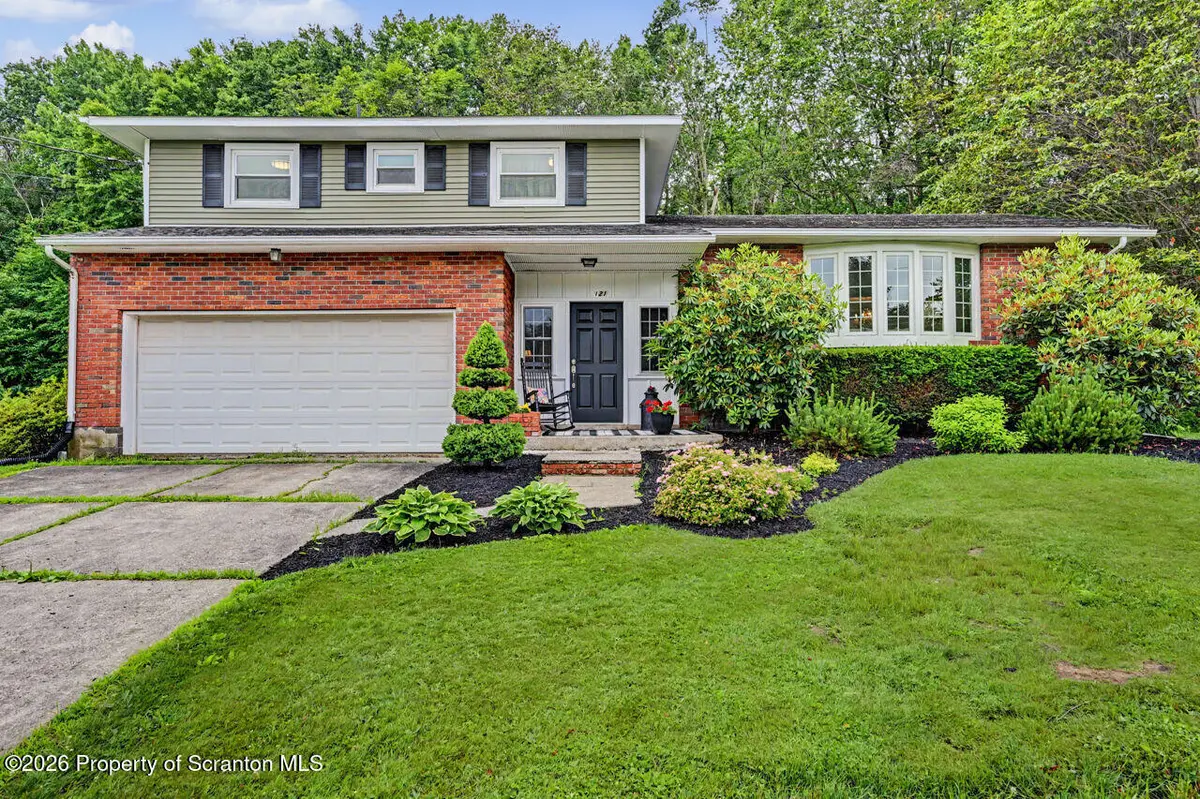
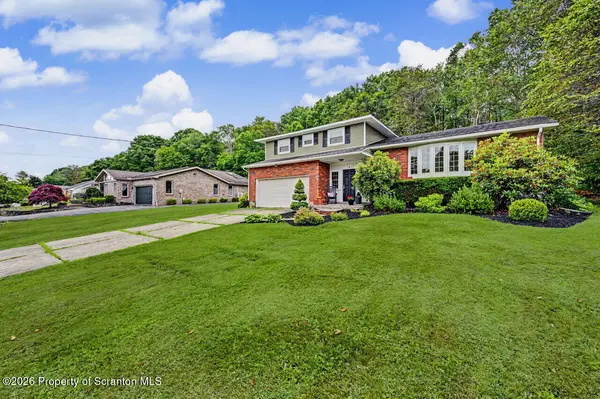
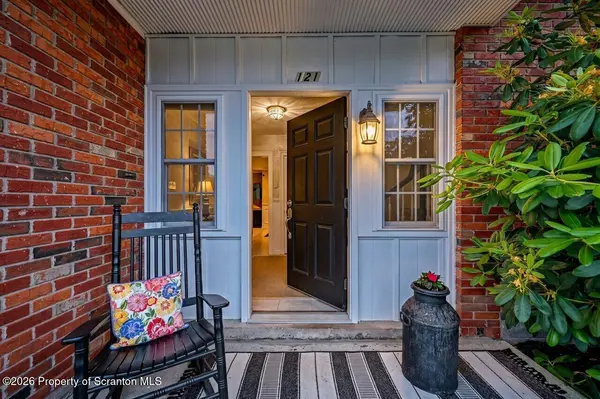
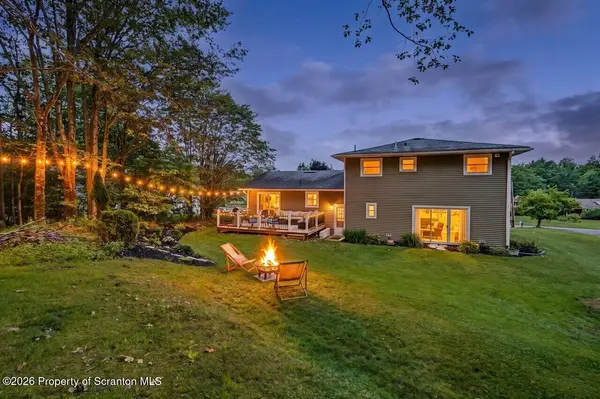
Superbly maintained split-level home located in the desirable North Pocono School District! Quality craftsmanship and pride of ownership radiate throughout every level of this beautiful home. The welcoming foyer creates a stunning first impression as it opens to the spacious living room filled with natural light. The remodeled kitchen features granite countertops, abundant cabinetry, and a functional layout perfect for everyday living and entertaining.The cozy family room is the heart of the home, showcasing a striking stone fireplace with custom built-ins on either side, creating a warm and inviting gathering space. Step outside to the rear deck, ideal for entertaining guests or simply relaxing while enjoying peaceful views of the wooded backyard.Additional features include an attached two-car garage, generously sized living spaces, and a well-designed floor plan that offers both comfort and functionality. A truly move-in-ready home offering exceptional quality, beautiful updates, and a sought-after North Pocono location
Location
State PA
County Lackawanna
Zoning R1
Direction Form Blue Shutter road turn on to Beechwood Drive then left on sunset home is on the right
Rooms
Basement Concrete, Unfinished
Interior
Interior Features Entrance Foyer, Granite Counters
Heating Baseboard, Propane, Electric
Cooling Ceiling Fan(s), Other
Flooring Carpet, Tile, Hardwood
Fireplaces Type Gas Log, Propane
Fireplace No
Appliance Cooktop, Refrigerator, Washer, Electric Oven, Dryer, Dishwasher
Heat Source Baseboard, Propane, Electric
Laundry Lower Level
Exterior
Exterior Feature Fire Pit, Private Yard
Parking Features Attached, Off Street, Garage Faces Front, Driveway, Concrete
Garage Spaces 2.0
Utilities Available Cable Available, Sewer Connected, Water Connected, Electricity Connected
View Y/N Yes
Roof Type Asphalt
Street Surface Asphalt
Garage Yes
Building
Lot Description Landscaped, Wooded
Story 2
Foundation Block
Sewer Public Sewer
Water Public
Architectural Style Split Level
Level or Stories Multi/Split
Structure Type Brick,Vinyl Siding
New Construction No
Schools
School District North Pocono
Others
Acceptable Financing Cash, VA Loan, FHA, Conventional
Listing Terms Cash, VA Loan, FHA, Conventional
Read Less
Want to know what your home might be worth? Contact us for a FREE valuation!

Our team is ready to help you sell your home for the highest possible price ASAP

© 2026 Listings courtesy of Greater Scranton MLS as distributed by MLS GRID. All Rights Reserved.
Nearby Locations