
Bought with NON MEMBER • NON MEMBER
$175,000
$184,000
4.9%For more information regarding the value of a property, please contact us for a free consultation.
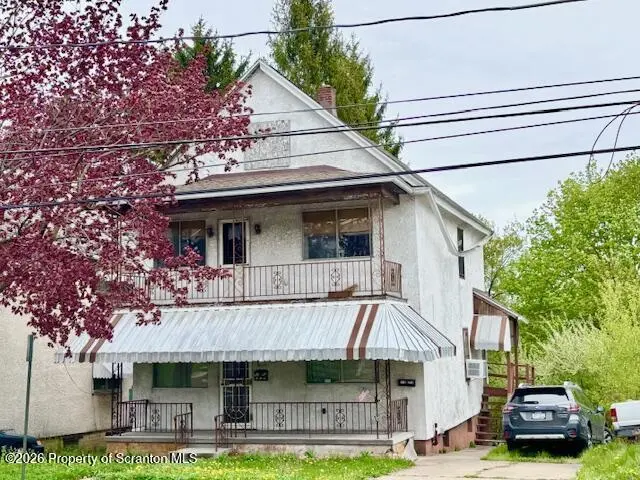
116 Dunmore ST Throop, PA 18512
4 Beds
2 Baths
1,850 SqFt
Key Details
Sold Price $175,000
Property Type Multi-Family
Sub Type Duplex
Listing Status Sold
Purchase Type For Sale
Square Footage 1,850 sqft
Price per Sqft $94
MLS Listing ID GSBSC262076
Sold Date 08/27/26
Bedrooms 4
Full Baths 2
Total Fin. Sqft 1850
Year Built 1930
Annual Tax Amount $1,827
Tax Year 2025
Lot Size 6,534 Sqft
Acres 0.15
Lot Dimensions 40X165
Property Sub-Type Duplex
Source scranton
Property Description
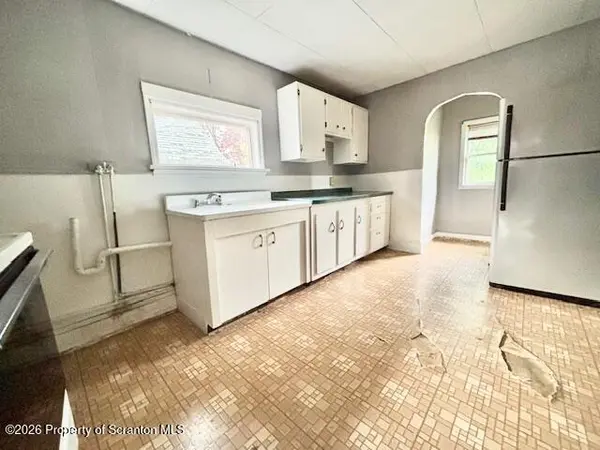
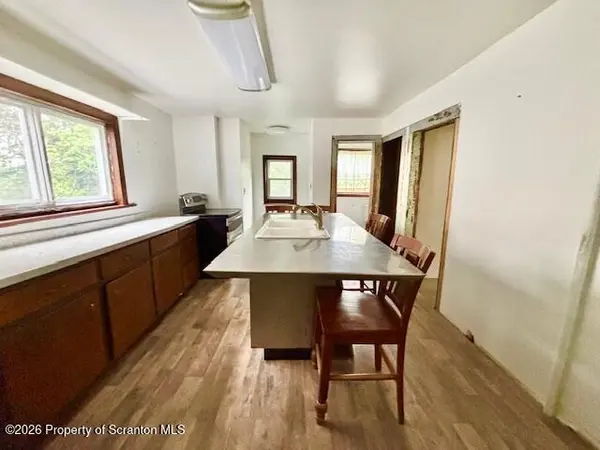
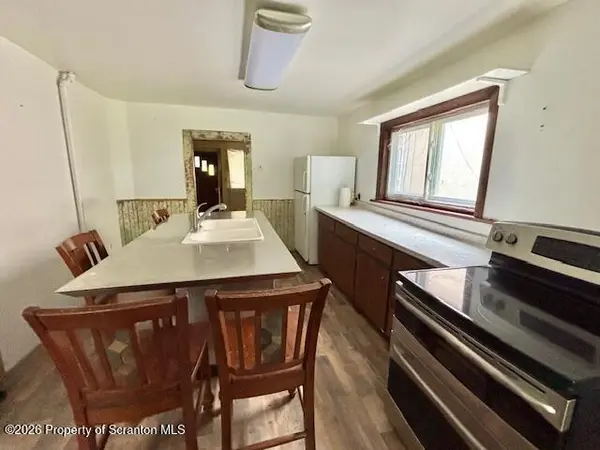
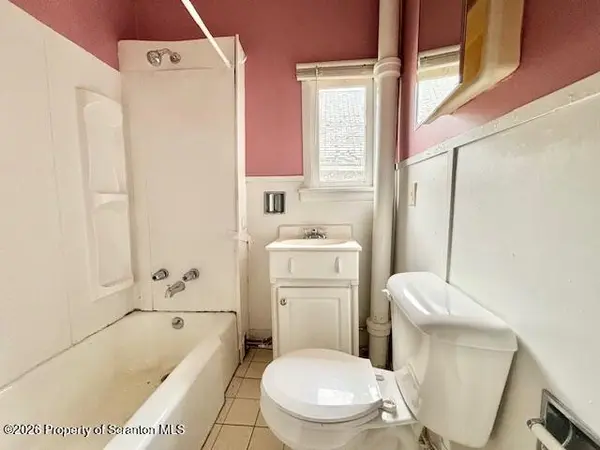
I would like to share a solid investment opportunity regarding an up-and-down duplex located in Throop. This property offers significant potential for both investors and owner-occupants, featuring low taxes and separate utilities for heat and electricity.Both units provide a spacious layout with two bedrooms and one full bath, as well as covered front porches. The second-floor apartment has been recently updated with new flooring, and additional flooring will be included in the sale. The property also features an oversized attic for storage or expansion, a new roof installed within the last two years, and a concrete driveway.Situated on a generous 45x165 lot, the property includes a large backyard suitable for gardening, outdoor space, or additional parking. Each unit is equipped with a refrigerator and stove, making it move-in ready for tenants or personal use.Please let me know if you would like more information or if you are interested in scheduling a viewing.Best regards,Robert Vanston
Location
State PA
County Lackawanna
Zoning R1
Direction North Blakely Street to Sanderson Ave, left onto Dunmore Street, house on left. Theres a driveway.
Rooms
Basement Exterior Entry, Walk-Up Access, Walk-Out Access, Interior Entry, Full
Interior
Heating Electric, Oil
Fireplace No
Heat Source Electric, Oil
Exterior
Parking Features Driveway
Utilities Available Electricity Connected, Water Connected, Sewer Connected, Natural Gas Connected
View Y/N Yes
Roof Type Composition
Street Surface Asphalt
Building
Story 2
Unit Features [{\"UnitTypeActualRent\":0,\"UnitTypeType\":\"Unit 1\",\"UnitTypeBathsTotal\":1,\"UnitTypeBedsTotal\":2,\"GSB_UnitTypeUnitNumber\":\"FF\",\"GSB_UnitTypeDiningRoomYN\":\"No\",\"GSB_UnitTypeKitchenYN\":\"Yes\",\"GSB_UnitTypeLivingRoomYN\":\"Yes\",\"GSB_UnitTypeSqFtTotal\":\"925.00\",\"UnitTypeKey\":\"GSB20260508235353136746000000Group_1\"},{\"UnitTypeActualRent\":0,\"UnitTypeType\":\"Unit 2\",\"UnitTypeBathsTotal\":1,\"UnitTypeBedsTotal\":2,\"GSB_UnitTypeUnitNumber\":\"SF\",\"GSB_UnitTypeDiningRoomYN\":\"No\",\"GSB_UnitTypeKitchenYN\":\"Yes\",\"GSB_UnitTypeLivingRoomYN\":\"Yes\",\"GSB_UnitTypeSqFtTotal\":\"925.00\",\"UnitTypeKey\":\"GSB20260508235353136746000000Group_2\"}]
Sewer Public Sewer
Water Public
Level or Stories Two
Structure Type Stucco
New Construction No
Schools
School District Mid Valley
Others
Acceptable Financing Cash, VA Loan, FHA, Conventional
Listing Terms Cash, VA Loan, FHA, Conventional
Read Less
Want to know what your home might be worth? Contact us for a FREE valuation!

Our team is ready to help you sell your home for the highest possible price ASAP

© 2026 Listings courtesy of Greater Scranton MLS as distributed by MLS GRID. All Rights Reserved.
Nearby Locations