



Bought with Susan Laguzzi • Keller Williams Real Estate-Clarks Summit
$239,999
$239,999
For more information regarding the value of a property, please contact us for a free consultation.
10524 Pennsylvania 106 Kingsley, PA 18826
3 Beds
2 Baths
1,595 SqFt
Key Details
Sold Price $239,999
Property Type Single Family Home
Sub Type Single Family Residence
Listing Status Sold
Purchase Type For Sale
Square Footage 1,595 sqft
Price per Sqft $150
MLS Listing ID GSBSC263562
Sold Date 08/28/26
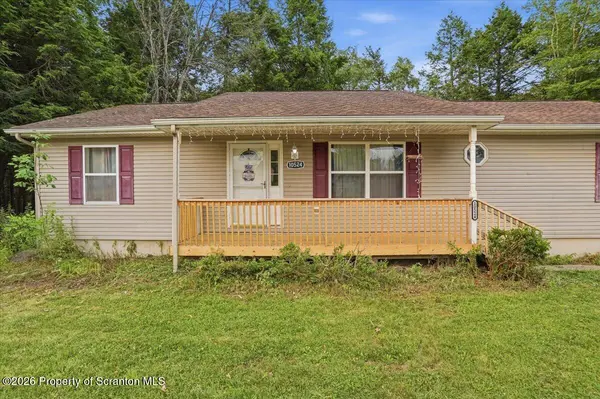
Style Ranch
Bedrooms 3
Full Baths 2
Total Fin. Sqft 1595
Year Built 2003
Annual Tax Amount $2,284
Tax Year 2025
Lot Size 0.680 Acres
Acres 0.68
Lot Dimensions 235x125x235x125
Property Sub-Type Single Family Residence
Source scranton
Property Description
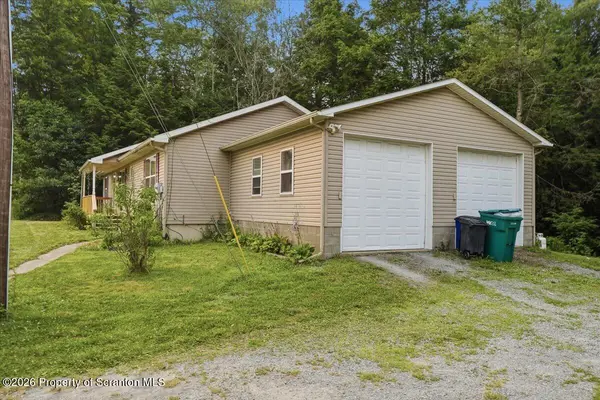
This one has it all. Incredibly well built ranch home with sprawling lot, abundant creek-frontage and a view of the lake. Built in 2003, this home boasts an open layout, central air, attached two-car garage, and two outbuildings - including an oversized shed and detached pole barn (26 x 40) with heat and covered pavilion overlooking the creek. New front porch, large easily finishable basement and much more...
Location
State PA
County Susquehanna
Zoning R1
Direction From Lenox,Rt 106 West. Property on right, directly across the street from Acre Lake
Rooms
Basement Block, Concrete
Interior
Interior Features Ceiling Fan(s), Soaking Tub, Walk-In Closet(s), Kitchen Island
Heating Central, Propane
Cooling Central Air
Flooring Vinyl
Fireplaces Number 2
Fireplaces Type Dining Room, Propane, Living Room
Fireplace Yes
Appliance Dishwasher, Refrigerator, Washer/Dryer, Microwave, Electric Range
Heat Source Central, Propane
Laundry Laundry Room
Exterior
Exterior Feature Private Yard, Storage
Parking Features Driveway, Off Street, Garage
Garage Spaces 2.0
Utilities Available Cable Available, Water Connected, Sewer Connected, Electricity Connected
View Y/N Yes
Roof Type Shingle
Street Surface Asphalt
Garage Yes
Building
Lot Description Back Yard, Wooded, Corner Lot
Story 1
Foundation Block, Concrete Perimeter
Sewer Septic Tank
Water Well
Architectural Style Ranch
Level or Stories One
Structure Type Aluminum Siding,Concrete
New Construction No
Schools
School District Mountain View
Others
Acceptable Financing Cash, VA Loan, Conventional, FHA
Listing Terms Cash, VA Loan, Conventional, FHA
Read Less
Want to know what your home might be worth? Contact us for a FREE valuation!

Our team is ready to help you sell your home for the highest possible price ASAP

© 2026 Listings courtesy of Greater Scranton MLS as distributed by MLS GRID. All Rights Reserved.
Nearby Locations