



Bought with NON MEMBER • NON MEMBER
$570,000
$590,000
3.4%For more information regarding the value of a property, please contact us for a free consultation.
69-71 Timbertop TRL Newfoundland, PA 18445
9 Beds
4 Baths
4,560 SqFt
Key Details
Sold Price $570,000
Property Type Multi-Family
Sub Type Multi Family
Listing Status Sold
Purchase Type For Sale
Square Footage 4,560 sqft
Price per Sqft $125
MLS Listing ID GSBSC255550
Sold Date 09/01/26
Style Farmhouse,Other
Bedrooms 9
Full Baths 4
Total Fin. Sqft 4560
Year Built 1974
Annual Tax Amount $9,786
Tax Year 2024
Lot Size 2.570 Acres
Acres 2.57
Lot Dimensions 603.82x553.54x137.7x162.97x175.68x43.03
Property Sub-Type Multi Family
Source scranton
Property Description
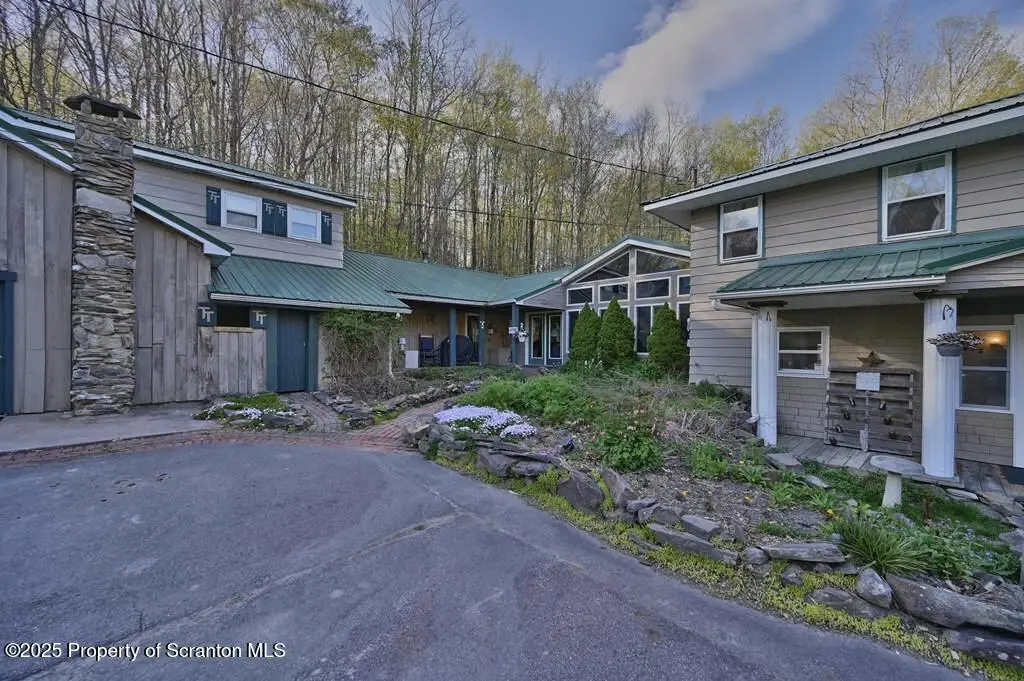
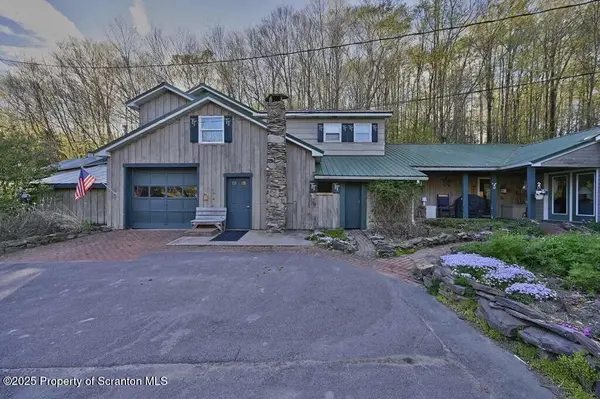
Welcome to your own private oasis. Two homes on over 2.57 acres connected by a lovely year round room with windows on both sides to take in the views. Current owners are in-laws and have appreciated the closeness yet privacy this home has offered them. In the past, has also been used as an Airbnb , B&B and Retreat Center. Live on one side and use the other as an investment.You will feel the charm from the moment you step on the new trex deck to the first home. A foyer/mudroom greets you with wood floors, ceiling beams, kitchen, dining room and a large living room. 4 beds, 2 baths, including a master suite with a bathroom and sitting room, and a laundry room complete the second floor.The second house features an open family area with a recently remodeled kitchen and dining area. Take the stairs up to the second floor where you will find 4 beds, plus one on the main level, 2 baths and a den/sitting room. Both homes have a rustic feel with some modern upgrades and touches. Once you have fallen in love with the inside, head outside to the back decks , pavilion and walking trails. This property boasts serenity, privacy and the natural beauty that surrounds it. Less than 2 hours away from NY and Philly and 25 minutes from Camelback, Elk and Kalahari.
Location
State PA
County Wayne
Zoning R1
Direction Take I-84 East to Exit 17 (Newfoundland). Merge onto PA-191 towards Newfoundland/Sterling. Turn right onto Main, right onto Huckleberry Rd., then left onto Timbertop Trail. Continue all the way down and you will end in the driveway. See sign.
Interior
Interior Features Beamed Ceilings, Kitchen Island, Entrance Foyer, Eat-in Kitchen, His and Hers Closets
Heating Baseboard, Wood Stove, Fireplace(s), Electric, Ductless
Cooling Ductless, Wall/Window Unit(s), Window Unit(s), Heat Pump
Flooring Carpet, Tile, Wood
Fireplace No
Appliance Other
Heat Source Baseboard, Wood Stove, Fireplace(s), Electric, Ductless
Exterior
Exterior Feature Fire Pit, Storage, Private Yard, Rain Gutters, Outdoor Grill, Garden
Parking Features Garage, Oversized, Private, Parking Pad
Garage Spaces 1.0
Utilities Available Cable Available, Electricity Connected
View Y/N Yes
Roof Type Metal
Present Use Multi-Family,Residential
Street Surface Gravel
Garage Yes
Building
Lot Description Landscaped, Views, Wooded
Story 2
Unit Features [{\"UnitTypeActualRent\":0,\"UnitTypeType\":\"Unit 1\",\"UnitTypeBathsTotal\":2,\"UnitTypeBedsTotal\":4,\"GSB_UnitTypeUnitNumber\":\"71\",\"GSB_UnitTypeDiningRoomYN\":\"Yes\",\"GSB_UnitTypeKitchenYN\":\"Yes\",\"GSB_UnitTypeLivingRoomYN\":\"Yes\",\"GSB_UnitTypeSqFtTotal\":\"3045.00\",\"UnitTypeKey\":\"GSB20251023160547699865000000Group_1\"},{\"UnitTypeActualRent\":0,\"UnitTypeType\":\"Unit 2\",\"UnitTypeBathsTotal\":2,\"UnitTypeBedsTotal\":5,\"GSB_UnitTypeUnitNumber\":\"69\",\"GSB_UnitTypeDiningRoomYN\":\"Yes\",\"GSB_UnitTypeKitchenYN\":\"Yes\",\"GSB_UnitTypeLivingRoomYN\":\"Yes\",\"GSB_UnitTypeSqFtTotal\":\"1515.00\",\"UnitTypeKey\":\"GSB20251023160547699865000000Group_2\"}]
Foundation Slab
Sewer Mound Septic
Water Well
Architectural Style Farmhouse, Other
Structure Type Shingle Siding,Wood Siding
New Construction No
Schools
School District Wallenpaupack Area
Others
Acceptable Financing Cash, Conventional
Listing Terms Cash, Conventional
Read Less
Want to know what your home might be worth? Contact us for a FREE valuation!

Our team is ready to help you sell your home for the highest possible price ASAP

© 2026 Listings courtesy of Greater Scranton MLS as distributed by MLS GRID. All Rights Reserved.
Nearby Locations