


Bought with Judith Cipriani • ERA One Source Realty
$565,000
$585,000
3.4%For more information regarding the value of a property, please contact us for a free consultation.
125 Hyland Hill DR Archbald, PA 18403
5 Beds
6 Baths
5,640 SqFt
Key Details
Sold Price $565,000
Property Type Single Family Home
Sub Type Single Family Residence
Listing Status Sold
Purchase Type For Sale
Square Footage 5,640 sqft
Price per Sqft $100
Subdivision Hills Of Archbald
MLS Listing ID GSBSC254177
Sold Date 08/31/26
Style Traditional
Bedrooms 5
Full Baths 5
Half Baths 1
Total Fin. Sqft 5640
Year Built 1996
Annual Tax Amount $5,076
Tax Year 2025
Lot Size 0.300 Acres
Acres 0.3
Lot Dimensions 100X117X100X117
Property Sub-Type Single Family Residence
Source scranton
Property Description
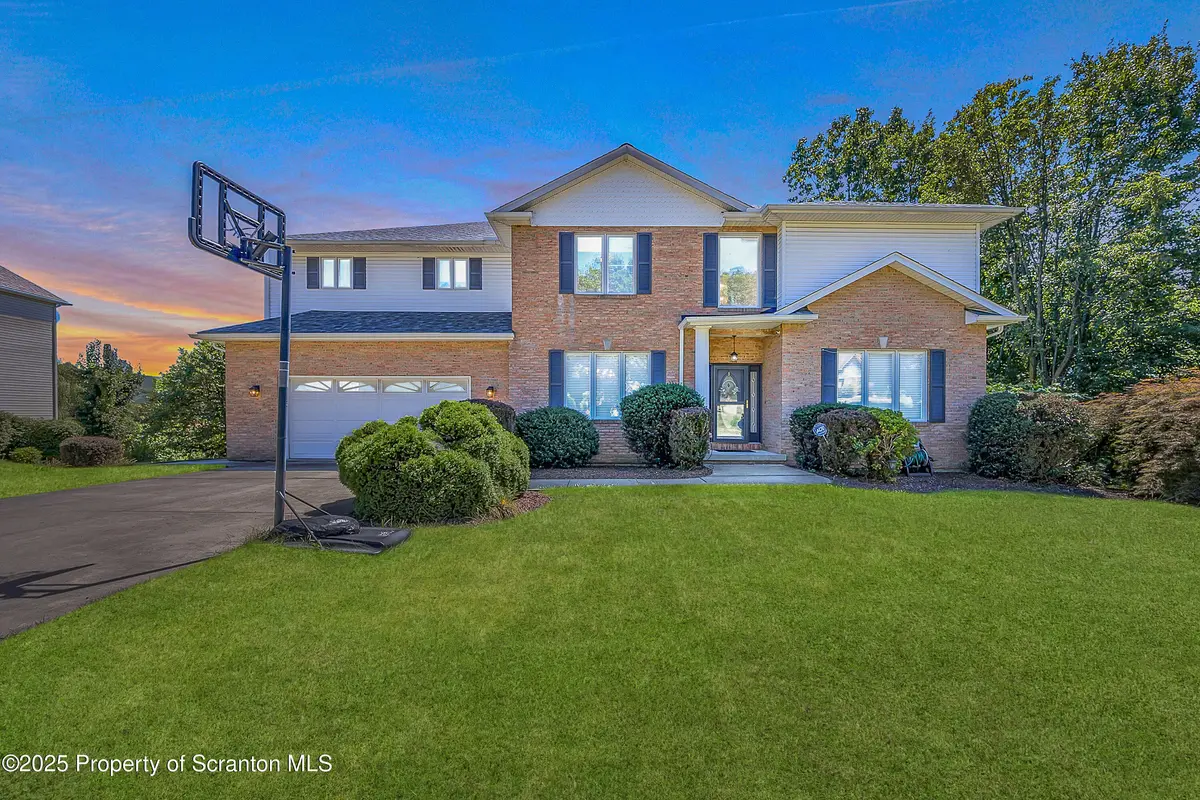
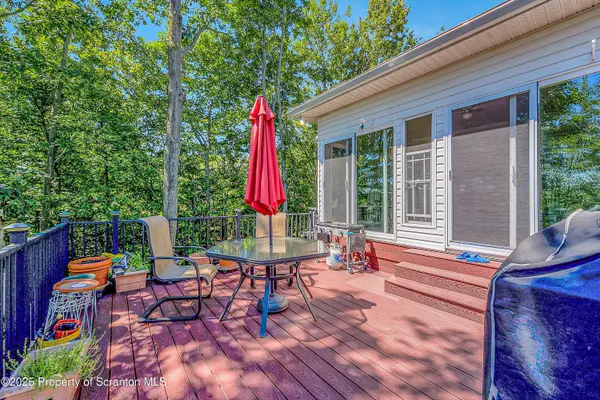
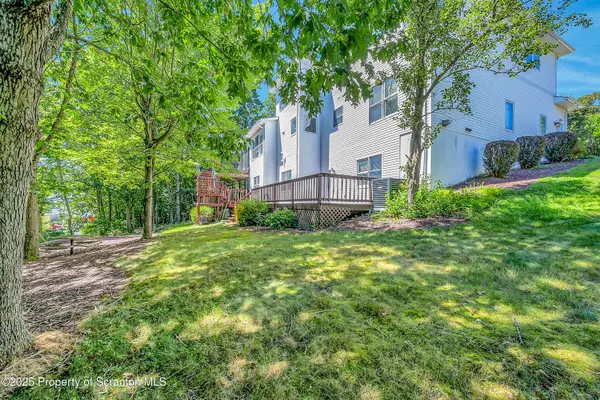
Welcome Home! Beautifully appointed home with 3 floors of amenities. Step into a world of comfort as you enter the spacious living area, perfect for creating memories with your loved ones. Don't worry about the big ticket items, New roof, new leaf gutters, new HVAC/furnace(2nd floor). Beautiful New enclosed back porch to embrace the tranquility and enjoy the Amazing Views! Designed for both comfort and versatility, this home features a convenient first floor BR w/separate bath. Gleaming hardwood floors throughout and a Bright kitchen w/new granite counters, appliances and sink. Second floor features oversized master BR w/2 walk in closets and large master bath. plus an additional 3 bedrooms each with there own bath. Walk out finished LL offers incredible flexibility, with full bath and kitchen area ideal for extended family or guests. This home is well cared for and ready for its new owners!
Location
State PA
County Lackawanna
Zoning R1
Direction Main Street Archbald, to Kennedy. Turn left on Oak Hill, turn right on Hyland Hill. House on left no sign,
Rooms
Basement Daylight, Walk-Out Access, Storage Space, Full, Heated, Finished
Interior
Interior Features Ceiling Fan(s), Sound System, Walk-In Closet(s), Recessed Lighting, Granite Counters, High Ceilings
Heating Forced Air, Natural Gas, Space Heater
Cooling Central Air
Flooring Carpet, Hardwood
Fireplaces Number 1
Fireplaces Type Family Room, Gas
Fireplace Yes
Appliance Dishwasher, Refrigerator, Stainless Steel Appliance(s), Electric Water Heater, Electric Range, Electric Oven
Heat Source Forced Air, Natural Gas, Space Heater
Laundry Electric Dryer Hookup, Washer Hookup, Laundry Room, Main Level
Exterior
Exterior Feature Rain Gutters
Parking Features Attached, Garage Faces Front, Garage, Driveway, Concrete
Garage Spaces 2.0
Utilities Available Cable Connected, Water Connected, Sewer Connected, Natural Gas Connected, Electricity Connected
View Y/N Yes
Roof Type Shingle
Street Surface Asphalt
Garage Yes
Building
Lot Description Private
Story 3
Foundation Concrete Perimeter
Sewer Public Sewer
Water Public
Architectural Style Traditional
Level or Stories Tri-Level
Structure Type Brick,Vinyl Siding
New Construction No
Schools
School District Valley View
Others
Acceptable Financing Conventional, VA Loan, FHA
Listing Terms Conventional, VA Loan, FHA
Read Less
Want to know what your home might be worth? Contact us for a FREE valuation!

Our team is ready to help you sell your home for the highest possible price ASAP

© 2026 Listings courtesy of Greater Scranton MLS as distributed by MLS GRID. All Rights Reserved.
Nearby Locations