



Bought with NON MEMBER • NON MEMBER
$285,000
$299,900
5.0%For more information regarding the value of a property, please contact us for a free consultation.
605 Roth ST Moosic, PA 18507
3 Beds
2 Baths
1,850 SqFt
Key Details
Sold Price $285,000
Property Type Single Family Home
Sub Type Single Family Residence
Listing Status Sold
Purchase Type For Sale
Square Footage 1,850 sqft
Price per Sqft $154
Subdivision Greenwood Plot
MLS Listing ID GSBSC263203
Sold Date 08/31/26
Style Cape Cod
Bedrooms 3
Full Baths 2
Total Fin. Sqft 1850
Year Built 1953
Annual Tax Amount $2,090
Tax Year 2025
Lot Size 3,049 Sqft
Acres 0.07
Lot Dimensions 50x60
Property Sub-Type Single Family Residence
Source scranton
Property Description
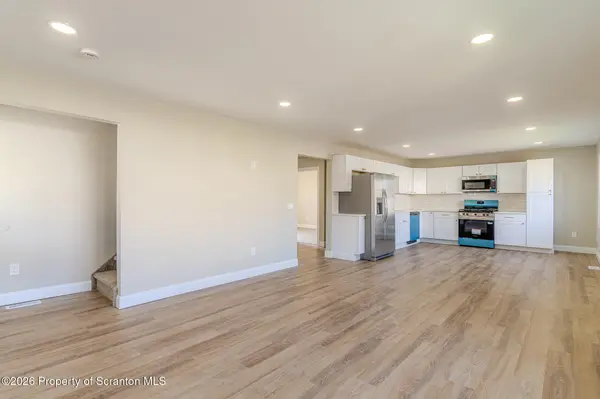
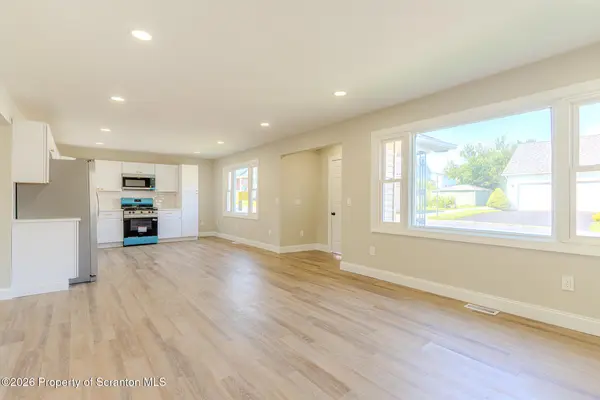
Completely reimagined from the studs, this stunning 3-bedroom, 2-bath Cape Cod in the desirable Greenwood section of Moosic is the definition of move-in ready. Every inch of this home has been thoughtfully renovated with quality craftsmanship and modern finishes, offering the perfect blend of classic charm and contemporary comfort. From the updated electrical system to the new HVAC, no detail has been overlooked.Inside, you'll find a bright and inviting floor plan designed for today's lifestyle. The spacious second floor is dedicated entirely to the private primary suite, creating a peaceful retreat complete with a full bathroom and plenty of space to unwind. The remaining bedrooms and living areas provide flexibility for families, guests, or a home office.Conveniently located in one of Moosic's most sought-after neighborhoods, this turnkey home offers easy access to shopping, dining, schools, and major highways. If you're looking for a home where all the hard work has already been done, this beautifully remodeled Cape Cod is one you won't want to miss.
Location
State PA
County Lackawanna
Zoning R1
Direction Take Birney Ave, Turn on Roth St. House will be on the left hand side
Rooms
Basement Block
Interior
Interior Features Drywall, Walk-In Closet(s)
Heating Forced Air
Cooling Central Air
Flooring Carpet, Vinyl, Tile, Laminate
Fireplace No
Appliance Built-In Gas Oven, Refrigerator, Microwave, Dishwasher
Heat Source Forced Air
Exterior
Exterior Feature Awning(s)
Parking Features On Street
Utilities Available Cable Available, Water Available, Water Connected, Electricity Available, Sewer Connected, Sewer Available, Natural Gas Connected, Natural Gas Available, Electricity Connected
View Y/N Yes
Roof Type Shingle
Street Surface Asphalt,Paved
Garage No
Building
Lot Description Back Yard, Level, Front Yard, Corner Lot
Story 2
Foundation Block
Sewer Public Sewer
Water Public
Architectural Style Cape Cod
Structure Type Vinyl Siding
New Construction No
Schools
School District Riverside
Others
Acceptable Financing 1031 Exchange, VA Loan, FHA, Conventional, Cash
Listing Terms 1031 Exchange, VA Loan, FHA, Conventional, Cash
Read Less
Want to know what your home might be worth? Contact us for a FREE valuation!

Our team is ready to help you sell your home for the highest possible price ASAP

© 2026 Listings courtesy of Greater Scranton MLS as distributed by MLS GRID. All Rights Reserved.
Nearby Locations