


Bought with Sherri Hoban • C21 Jack Ruddy Real Estate
$500,000
$499,000
0.2%For more information regarding the value of a property, please contact us for a free consultation.
307 Riverside DR Eynon, PA 18403
4 Beds
3 Baths
2,472 SqFt
Key Details
Sold Price $500,000
Property Type Single Family Home
Sub Type Single Family Residence
Listing Status Sold
Purchase Type For Sale
Square Footage 2,472 sqft
Price per Sqft $202
Subdivision Wildcat Ridge
MLS Listing ID GSBSC262215
Sold Date 09/03/26
Style Traditional
Bedrooms 4
Full Baths 2
Half Baths 1
HOA Y/N false
Total Fin. Sqft 2472
Year Built 2012
Annual Tax Amount $9,187
Tax Year 2026
Lot Size 0.330 Acres
Acres 0.33
Lot Dimensions 116X125X116X125
Property Sub-Type Single Family Residence
Source scranton
Property Description
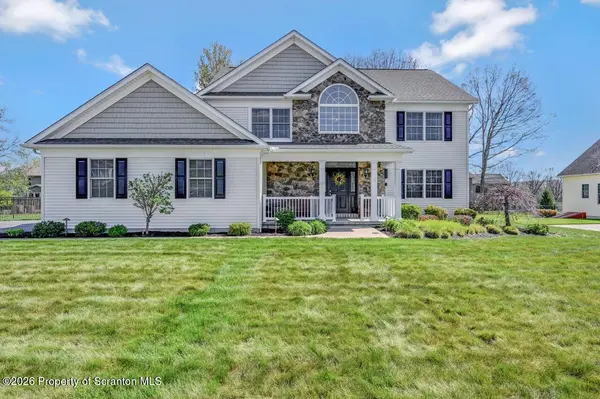
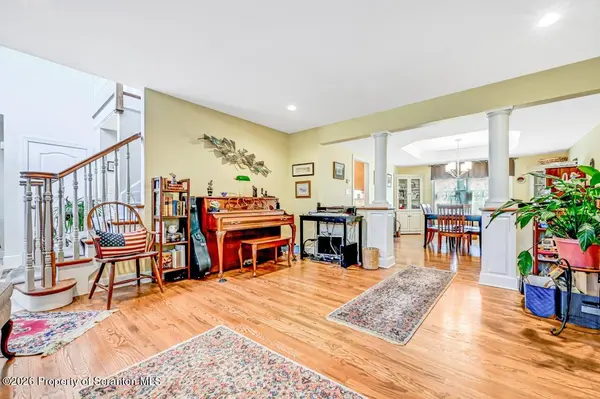
Welcome to this extremely well-maintained four-bedroom, 2.5-bath two-story home offering over 2,400 square feet of comfortable living space. The main level features a practical and welcoming layout, complete with hardwood floors in the living and dining rooms, an oak staircase, and a spacious family room with a gas fireplace.The kitchen is the heart of the home, complete with granite countertops, stainless steel appliances, a center island with seating, and an open flow to the family room, creating an ideal space for everyday living and entertaining. A first-floor laundry room adds everyday convenience.Upstairs, the large primary suite features a spacious en suite bath with a jetted tub, a separate glass-door shower, and a sizable walk-in closet with additional storage. Enjoy outdoor living on the Trex deck overlooking the fenced backyard, complete with an underground lawn irrigation system.Additional features include a two car garage and an unfinished basement with high ceilings, offering excellent storage or future finishing potential. With four bedrooms, quality finishes and thorough care throughout, this home provides space, comfort and long-term value in a desirable neighborhood.
Location
State PA
County Lackawanna
Area 2472
Zoning R1
Direction Scranton Carbondale Highway to Terrace Drive. Terrace Drive to Wildcat Road / Sturges Road (247) Left onto Geno Merli Drive. Geno Merli Drive / Main Street to Diane Street. Diane Street turns into Riverside Drive.
Rooms
Basement Concrete, Storage Space
Interior
Interior Features Drywall, Walk-In Closet(s), Recessed Lighting, Granite Counters, Kitchen Island, Eat-in Kitchen
Heating Forced Air, Natural Gas
Cooling Central Air
Flooring Carpet, Tile, Hardwood
Fireplaces Number 1
Fireplaces Type Family Room, Gas
Fireplace Yes
Appliance Dishwasher, Washer, Refrigerator, Microwave, Gas Oven, Dryer
Heat Source Forced Air, Natural Gas
Laundry Main Level
Exterior
Exterior Feature None
Parking Features Attached, Garage, Off Street, Garage Faces Side
Garage Spaces 2.0
Utilities Available Electricity Connected, Water Connected, Sewer Connected, Natural Gas Connected
View Y/N Yes
Roof Type Composition
Street Surface Asphalt
Total Parking Spaces 4
Garage Yes
Building
Lot Description Landscaped, Sprinklers In Rear, Sprinklers In Front, Rectangular Lot, Level
Story 2
Foundation None
Sewer Public Sewer
Water Public
Architectural Style Traditional
Level or Stories Two
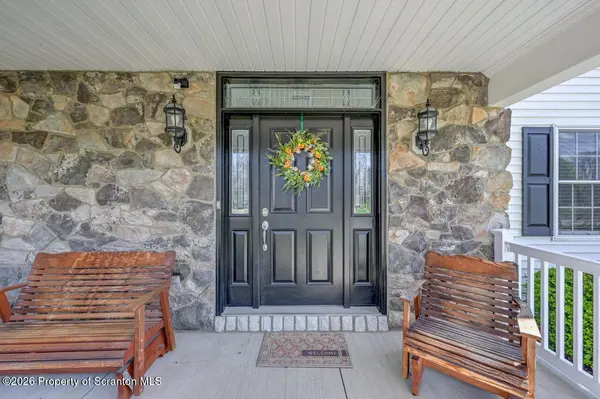
Structure Type Stone,Vinyl Siding
New Construction No
Schools
School District Valley View
Others
Acceptable Financing Cash, Conventional
Listing Terms Cash, Conventional
Read Less
Want to know what your home might be worth? Contact us for a FREE valuation!

Our team is ready to help you sell your home for the highest possible price ASAP

© 2026 Listings courtesy of Greater Scranton MLS as distributed by MLS GRID. All Rights Reserved.
Nearby Locations