


Bought with NON MEMBER • NON MEMBER
$281,906
$299,900
6.0%For more information regarding the value of a property, please contact us for a free consultation.
526 South ST Avoca, PA 18641
4 Beds
3 Baths
2,460 SqFt
Key Details
Sold Price $281,906
Property Type Single Family Home
Sub Type Single Family Residence
Listing Status Sold
Purchase Type For Sale
Square Footage 2,460 sqft
Price per Sqft $114
MLS Listing ID GSBSC263601
Sold Date 09/04/26
Style Traditional
Bedrooms 4
Full Baths 2
Half Baths 1
HOA Y/N false
Total Fin. Sqft 2460
Year Built 1940
Annual Tax Amount $2,981
Tax Year 2025
Lot Size 7,405 Sqft
Acres 0.17
Lot Dimensions 50X150
Property Sub-Type Single Family Residence
Source scranton
Property Description
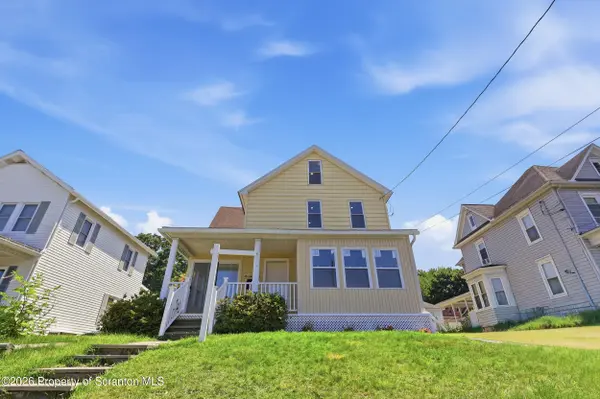
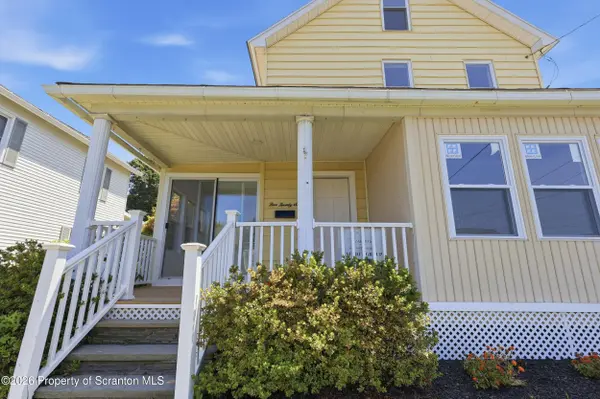
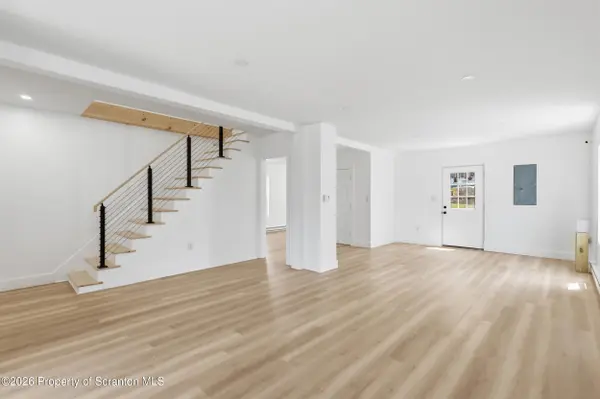
**Completely Remodeled Home in the Heart of Avoca, PA!**Welcome to this beautifully renovated home located in the heart of Avoca, PA. This stunning property has been completely remodeled from top to bottom, with everything brand new, offering modern style, comfort, and peace of mind.The home features **4 spacious bedrooms** and **2.5 beautifully updated bathrooms**, providing plenty of room for family and guests. The open and inviting layout is perfect for both everyday living and entertaining.Step outside and enjoy the **large patio**, ideal for relaxing or hosting gatherings. The property also includes a **two-car garage** and an **extended driveway** with additional off-street parking for family and visitors.Don't miss this opportunity to own a move-in-ready home with quality updates throughout in one of Avoca's most desirable neighborhoods. Schedule your private showing today!
Location
State PA
County Luzerne
Zoning R1
Direction Main Street in Avoca turn right onto School Street and then turn right onto South Street and home is on your left
Rooms
Basement Unfinished, Walk-Out Access
Interior
Interior Features Kitchen Island
Heating Electric
Cooling None
Flooring Laminate
Fireplace No
Appliance Built-In Gas Range, Microwave, Washer/Dryer, Refrigerator, Dryer, Dishwasher
Heat Source Electric
Laundry Laundry Room
Exterior
Exterior Feature Private Entrance, Storage, Private Yard
Parking Features Driveway, Garage
Garage Spaces 2.0
Utilities Available Cable Available
View Y/N Yes
Roof Type Asphalt,Shingle
Street Surface Alley Paved,Paved
Total Parking Spaces 4
Garage Yes
Building
Lot Description Back Yard, Front Yard
Story 2
Foundation Block
Sewer Public Sewer
Water Public
Architectural Style Traditional
Level or Stories Three Or More
Structure Type Vinyl Siding
New Construction No
Schools
School District Pittston Area
Others
Acceptable Financing Cash, VA Loan, FHA, Conventional
Listing Terms Cash, VA Loan, FHA, Conventional
Read Less
Want to know what your home might be worth? Contact us for a FREE valuation!

Our team is ready to help you sell your home for the highest possible price ASAP

© 2026 Listings courtesy of Greater Scranton MLS as distributed by MLS GRID. All Rights Reserved.
Nearby Locations