

Bought with Darlene M Dalessandro • Next Door Real Estate LLC
$330,000
$344,900
4.3%For more information regarding the value of a property, please contact us for a free consultation.
46 White Birch RD Dalton, PA 18414
9 Beds
3 Baths
2,018 SqFt
Key Details
Sold Price $330,000
Property Type Single Family Home
Sub Type Single Family Residence
Listing Status Sold
Purchase Type For Sale
Square Footage 2,018 sqft
Price per Sqft $163
Subdivision Knollwood
MLS Listing ID GSBSC263561
Sold Date 09/03/26
Bedrooms 9
Full Baths 2
Half Baths 1
Total Fin. Sqft 2018
Year Built 1972
Annual Tax Amount $3,918
Tax Year 2026
Lot Size 0.300 Acres
Acres 0.3
Lot Dimensions 105x125x87x18x18x109
Property Sub-Type Single Family Residence
Source scranton
Property Description
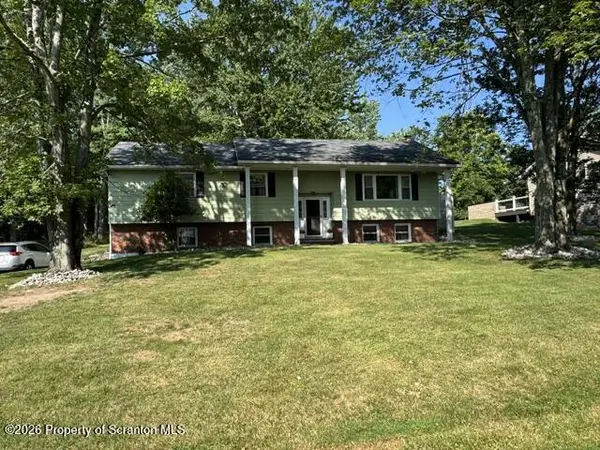
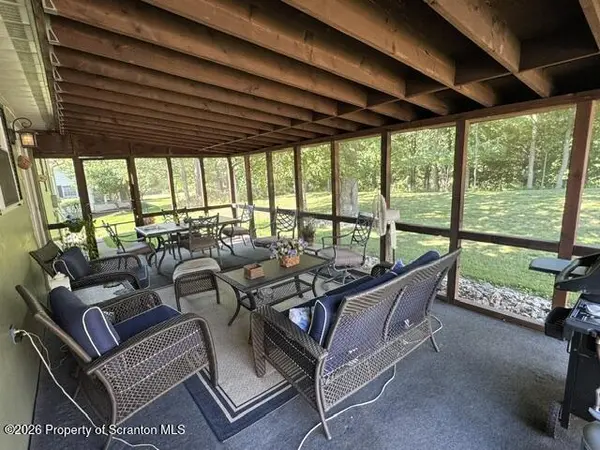
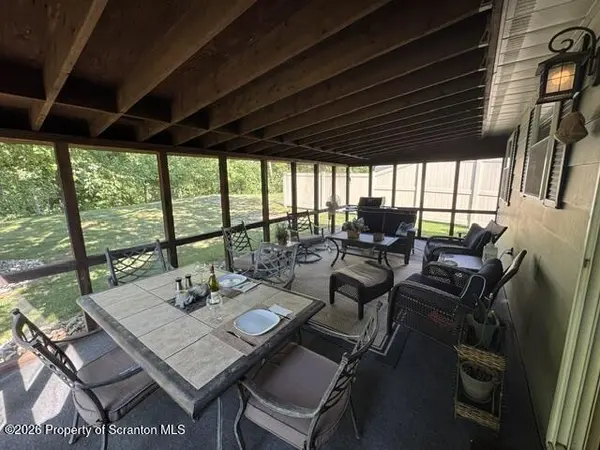
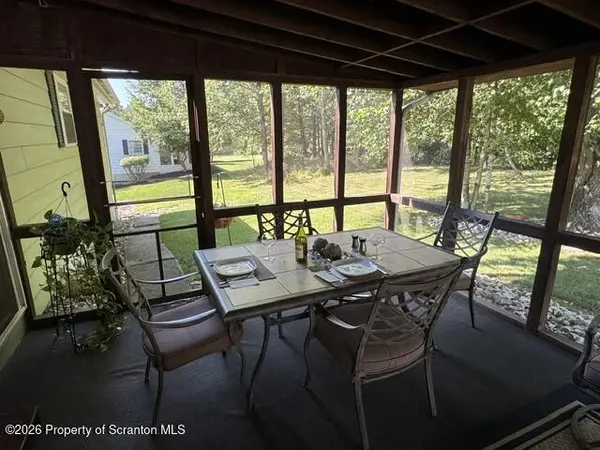
Well maintained 3 bedroom hom on a landscaped 1/3 acre lot. Finished basement with a gas burning fireplace, updated kitchen and a screened in rear patio for entertaining. Waverly Elementary School and close to other Abington amenities including the trolley trail.
Location
State PA
County Lackawanna
Zoning R1B
Direction From Clarks Summit, Route 6&11 to right on Waverly Rd., then right on White Birch, house on left.
Rooms
Basement Finished, Full
Interior
Interior Features Ceiling Fan(s), Eat-in Kitchen
Heating Baseboard, Natural Gas, Space Heater, Electric
Cooling Ceiling Fan(s)
Flooring Carpet, Wood, Tile
Fireplaces Type Family Room, Gas
Fireplace No
Appliance Dishwasher, Refrigerator, Washer, Microwave, Electric Range, Dryer
Heat Source Baseboard, Natural Gas, Space Heater, Electric
Laundry In Bathroom, Lower Level
Exterior
Exterior Feature None
Parking Features Basement, Paved, Inside Entrance, Driveway, Concrete
Garage Spaces 1.0
Utilities Available Electricity Connected, Sewer Connected, Water Connected, Natural Gas Connected
View Y/N Yes
Roof Type Asphalt,Shingle
Street Surface Asphalt
Garage Yes
Building
Lot Description Landscaped, Many Trees, Level
Story 1
Foundation Block
Sewer Public Sewer
Water Public
Level or Stories Bi-Level
Structure Type Aluminum Siding,Brick
New Construction No
Schools
School District Abington Heights
Others
Acceptable Financing Cash, VA Loan, USDA Loan, FHA, Conventional
Listing Terms Cash, VA Loan, USDA Loan, FHA, Conventional
Read Less
Want to know what your home might be worth? Contact us for a FREE valuation!

Our team is ready to help you sell your home for the highest possible price ASAP

© 2026 Listings courtesy of Greater Scranton MLS as distributed by MLS GRID. All Rights Reserved.
Nearby Locations