

Bought with Robin Lynn Decker • EXP Realty LLC
$239,000
$259,000
7.7%For more information regarding the value of a property, please contact us for a free consultation.
514 5th ST Dunmore, PA 18512
4 Beds
2 Baths
1,871 SqFt
Key Details
Sold Price $239,000
Property Type Single Family Home
Sub Type Single Family Residence
Listing Status Sold
Purchase Type For Sale
Square Footage 1,871 sqft
Price per Sqft $127
MLS Listing ID GSBSC263426
Sold Date 09/08/26
Style Traditional
Bedrooms 4
Full Baths 1
Half Baths 1
Total Fin. Sqft 1871
Year Built 1920
Annual Tax Amount $1,839
Tax Year 2025
Lot Size 7,405 Sqft
Acres 0.17
Lot Dimensions 50X144
Property Sub-Type Single Family Residence
Source scranton
Property Description
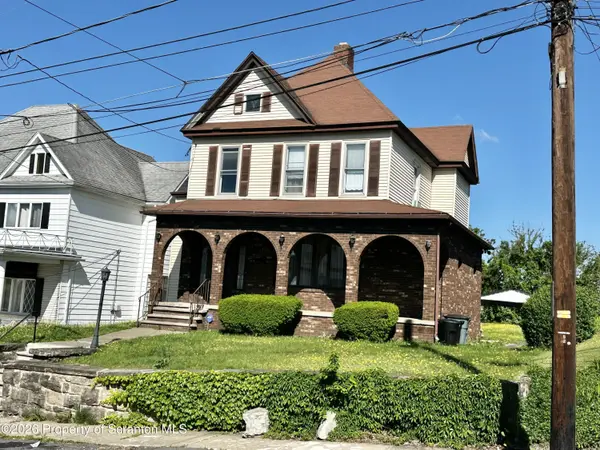
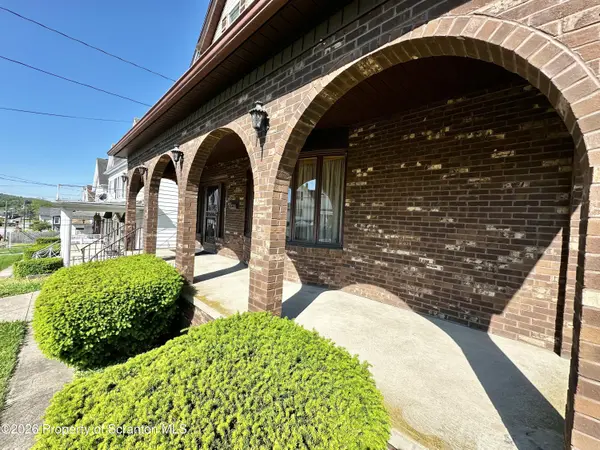
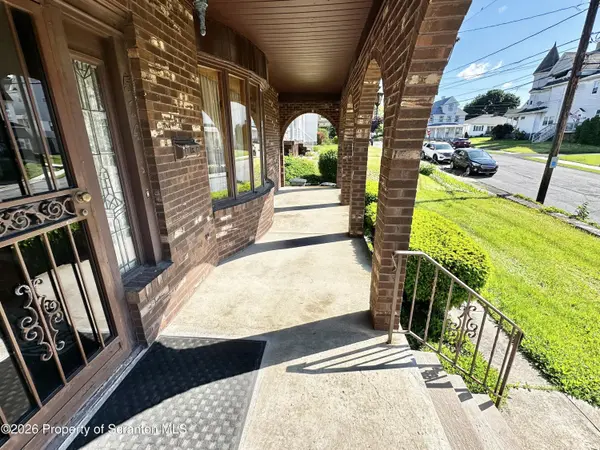
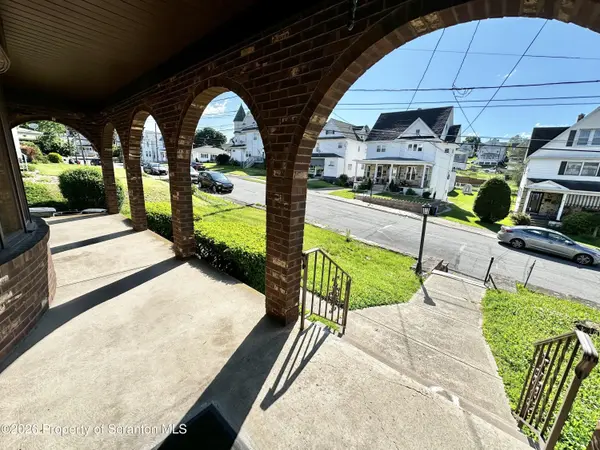
Welcome to this wonderful family home with plenty of space in a quiet Dunmore neighborhood! You'll fall in love from the start with its classic charm, the big front porch and large foyer lead in with hardwood floors and swirled ceilings. Lots of bright windows light up the 4 Bedrooms and 1 and 1/2 bathrooms. All this plus a huge walk-up attic, great yard, off-street parking and built in storage area!All info and measurements are approximate and not warranted or guaranteed.
Location
State PA
County Lackawanna
Zoning R-1b
Direction From Blakely St, turn onto Dudley St, then turn right onto 5th St, property will be on the right.
Interior
Interior Features Entrance Foyer
Heating Natural Gas, Steam
Cooling Ceiling Fan(s), Wall Unit(s)
Flooring Carpet, Tile, Linoleum, Hardwood
Fireplaces Number 1
Fireplaces Type Dining Room
Fireplace Yes
Appliance Dryer, Washer, Gas Range, Refrigerator
Heat Source Natural Gas, Steam
Exterior
Exterior Feature Awning(s), Storage
Parking Features Additional Parking, Off Street, Paved, Carport, Alley Access
Utilities Available Electricity Connected, Natural Gas Connected, Water Connected, Sewer Connected
View Y/N Yes
Roof Type Composition,Shingle
Street Surface Asphalt,Paved
Garage No
Building
Lot Description Back Yard, Front Yard
Story 2
Foundation Stone
Sewer Public Sewer
Water Public
Architectural Style Traditional
Structure Type Brick,Vinyl Siding
New Construction No
Schools
School District Dunmore
Others
Acceptable Financing Cash, VA Loan, FHA, Conventional
Listing Terms Cash, VA Loan, FHA, Conventional
Read Less
Want to know what your home might be worth? Contact us for a FREE valuation!

Our team is ready to help you sell your home for the highest possible price ASAP

© 2026 Listings courtesy of Greater Scranton MLS as distributed by MLS GRID. All Rights Reserved.
Nearby Locations