


Bought with NON MEMBER • NON MEMBER
$570,000
$590,000
3.4%For more information regarding the value of a property, please contact us for a free consultation.
925 Parkview RD Moscow, PA 18444
3 Beds
3 Baths
2,650 SqFt
Key Details
Sold Price $570,000
Property Type Single Family Home
Sub Type Single Family Residence
Listing Status Sold
Purchase Type For Sale
Square Footage 2,650 sqft
Price per Sqft $215
Subdivision Harmony Hills
MLS Listing ID GSBSC262258
Sold Date 09/09/26
Style Traditional
Bedrooms 3
Full Baths 2
Half Baths 1
HOA Y/N false
Total Fin. Sqft 2650
Year Built 1992
Annual Tax Amount $7,851
Tax Year 2025
Lot Size 2,613 Sqft
Acres 0.06
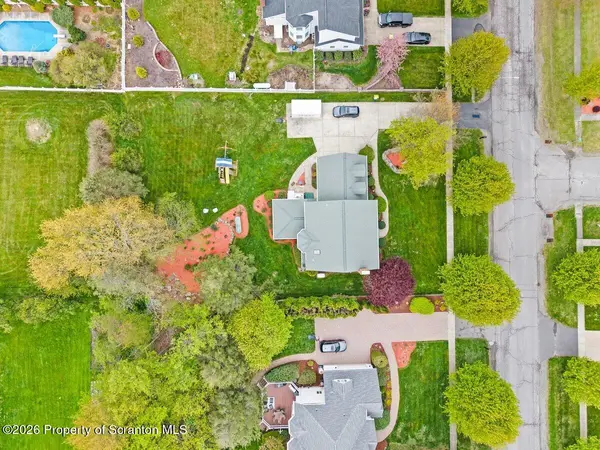
Lot Dimensions 113X191X113X191
Property Sub-Type Single Family Residence
Source scranton
Property Description
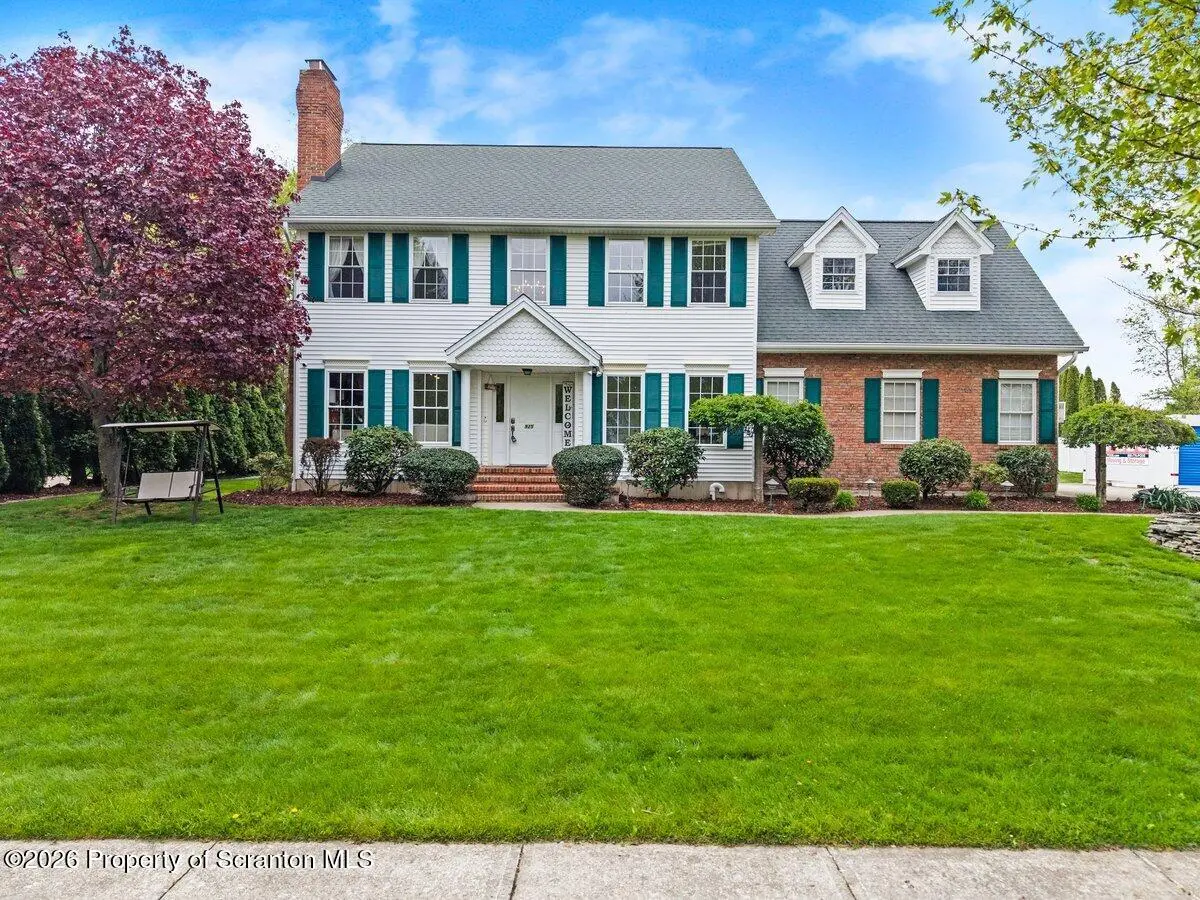
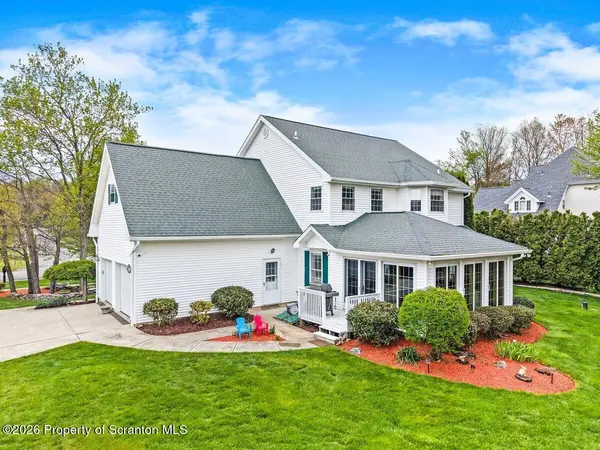
Welcome to 925 Parkview Road, a stunning residence in the sought-after Harmony Hills community of Moscow. This spacious 3-bedroom, 2.5-bath home combines elegance and comfort with beautiful hardwood floors, generous natural light, and thoughtful design throughout. The main level features a living room and a family room with a cozy fireplace, a formal office, and a stylish kitchen with granitecountertops, center island, and ample cabinetry. Convenient first-floor laundry and a sunroom surrounded by floor-to-ceiling French doors create the perfect blend of function and relaxation.Upstairs, the primary suite offers a serene retreat with a soaking tub, walk-in closet, and private bath, alongside two additional spacious bedrooms and another full bath. Additionally, there is a huge 4th room that can be a bedroom or whatever your heart desires. The basement, complete with a finished 3/4 bath, is ready for your custom finishing touches.Enjoy the outdoors with beautifully landscaped grounds, a two-car attached garage, central A/C, and a whole-house generator for peace of mind.This is more than a house--it's a place to call home.
Location
State PA
County Lackawanna
Zoning R1
Direction Turn left onto Sunrise Blvd.Turn left onto Parkview RdYou have arrived at Parkview Rd on Left
Rooms
Basement Bath/Stubbed, Sump Pump, Partially Finished
Interior
Interior Features Cathedral Ceiling(s), Soaking Tub, Walk-In Closet(s), Radon Mitigation System, Granite Counters, Pantry, Kitchen Island, Double Vanity, Chandelier, Ceiling Fan(s)
Heating Fireplace(s), Propane, Heat Pump, Forced Air
Cooling Central Air
Flooring Carpet, Hardwood, Tile
Fireplaces Number 1
Fireplaces Type Gas, Living Room
Equipment Generator
Fireplace Yes
Appliance Dishwasher, Stainless Steel Appliance(s), Refrigerator, Range
Heat Source Fireplace(s), Propane, Heat Pump, Forced Air
Laundry Electric Dryer Hookup, Washer Hookup, Main Level
Exterior
Exterior Feature Lighting, Smart Lock(s), Private Yard
Parking Features Attached, Concrete, Garage Faces Side, Garage Door Opener, Garage
Garage Spaces 2.0
Utilities Available Cable Connected, Sewer Connected, Propane, Electricity Connected
View Y/N Yes
Roof Type Composition,Shingle
Street Surface Asphalt
Total Parking Spaces 10
Garage Yes
Building
Lot Description Back Yard, Level, Landscaped
Story 3
Foundation Block
Sewer Public Sewer
Water Well
Architectural Style Traditional
Level or Stories Three Or More
Structure Type Brick,Vinyl Siding
New Construction No
Schools
School District North Pocono
Others
Acceptable Financing Contract
Listing Terms Contract
Read Less
Want to know what your home might be worth? Contact us for a FREE valuation!

Our team is ready to help you sell your home for the highest possible price ASAP

© 2026 Listings courtesy of Greater Scranton MLS as distributed by MLS GRID. All Rights Reserved.
Nearby Locations