


Bought with Noah A Doncses • Cobblestone Real Estate LLC
$540,000
$550,000
1.8%For more information regarding the value of a property, please contact us for a free consultation.
526 Garfield AVE Jermyn, PA 18433
4 Beds
3 Baths
3,104 SqFt
Key Details
Sold Price $540,000
Property Type Single Family Home
Sub Type Single Family Residence
Listing Status Sold
Purchase Type For Sale
Square Footage 3,104 sqft
Price per Sqft $173
MLS Listing ID GSBSC263331
Sold Date 09/11/26
Style Colonial,Traditional
Bedrooms 4
Full Baths 2
Half Baths 1
HOA Y/N false
Total Fin. Sqft 3104
Year Built 2000
Annual Tax Amount $5,694
Tax Year 2026
Lot Size 0.460 Acres
Acres 0.46
Lot Dimensions 106X170X106X170
Property Sub-Type Single Family Residence
Source scranton
Property Description
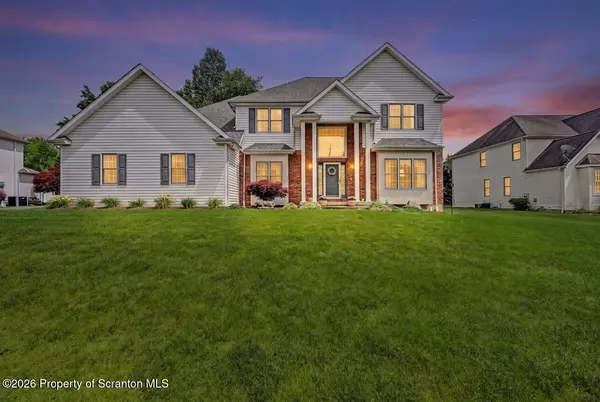
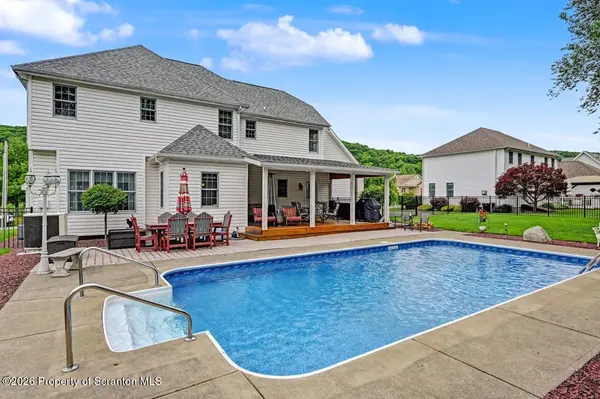
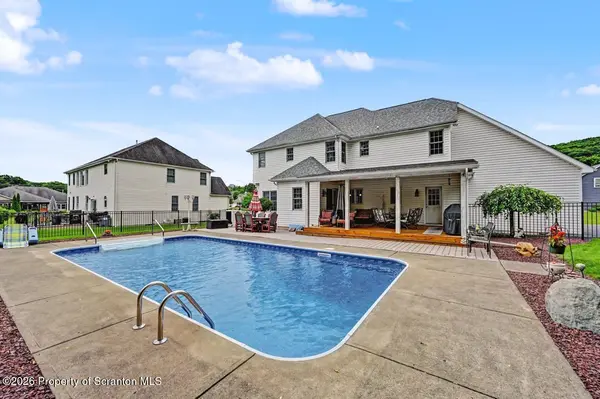
Lovingly maintained 4-bedroom Colonial featuring a stunning two-story entry foyer, a formal living room, and a spacious dining room. The updated white kitchen offers a center island, stainless steel appliances, and a bright breakfast nook with sliding doors leading to a covered deck, patio, and heated, salt water in-ground pool--perfect for relaxing or entertaining. The inviting family room features a cozy fireplace as its focal point. The finished lower level, completed with the Owens Corning(r) Basement Finishing System, provides additional living space that's ideal for a recreation room, home office, or gym. New roof in 2024, new covered deck in 2024. HVAC unit replaced in 2023.
Location
State PA
County Lackawanna
Zoning R-2
Direction N on Washington Avenue, left on Bacon, to right on Garfield
Rooms
Basement Finished, Other, Walk-Up Access, Partial, Interior Entry, Full
Interior
Interior Features Entrance Foyer, Storage, Attic Storage, Natural Woodwork, Granite Counters, Kitchen Island
Heating Forced Air, Natural Gas
Cooling Central Air, Electric
Flooring Carpet, Hardwood, Ceramic Tile
Fireplaces Type Family Room, Gas
Fireplace No
Appliance Dishwasher, Microwave, Free-Standing Refrigerator, Free-Standing Gas Range
Heat Source Forced Air, Natural Gas
Laundry Laundry Room
Exterior
Exterior Feature Private Yard
Parking Features Driveway, Paved, Garage Faces Side, Garage Door Opener, Garage
Garage Spaces 2.0
Utilities Available Cable Connected, Water Connected, Phone Available, Sewer Connected, Natural Gas Connected, Electricity Connected
View Y/N Yes
Roof Type Composition
Present Use Residential
Street Surface Paved
Total Parking Spaces 6
Garage Yes
Building
Lot Description Interior Lot, Level, Landscaped
Story 2
Foundation Concrete Perimeter
Sewer Public Sewer
Water Public
Architectural Style Colonial, Traditional
Level or Stories Two
Structure Type Brick,Vinyl Siding,Concrete
New Construction No
Schools
School District Lakeland
Others
Acceptable Financing Cash, Conventional
Listing Terms Cash, Conventional
Read Less
Want to know what your home might be worth? Contact us for a FREE valuation!

Our team is ready to help you sell your home for the highest possible price ASAP

© 2026 Listings courtesy of Greater Scranton MLS as distributed by MLS GRID. All Rights Reserved.
Nearby Locations