


Bought with Bonnie J. Rosengrant • Endless Realty, LLC
$340,000
$360,000
5.6%For more information regarding the value of a property, please contact us for a free consultation.
7 1/2 LakeView DR Tunkhannock, PA 18657
3 Beds
3 Baths
1,980 SqFt
Key Details
Sold Price $340,000
Property Type Single Family Home
Sub Type Single Family Residence
Listing Status Sold
Purchase Type For Sale
Square Footage 1,980 sqft
Price per Sqft $171
Subdivision Saddle Lake
MLS Listing ID GSBSC260433
Sold Date 09/11/26
Style Traditional
Bedrooms 3
Full Baths 2
Half Baths 1
Total Fin. Sqft 1980
Year Built 2025
Tax Year 2025
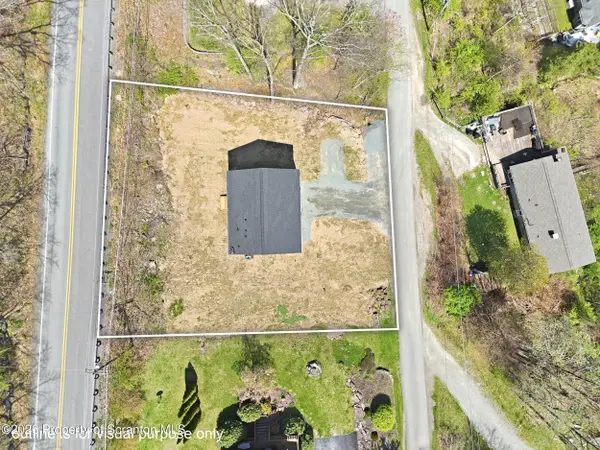
Lot Size 10,890 Sqft
Acres 0.25
Lot Dimensions 108x97x123x90
Property Sub-Type Single Family Residence
Source scranton
Property Description
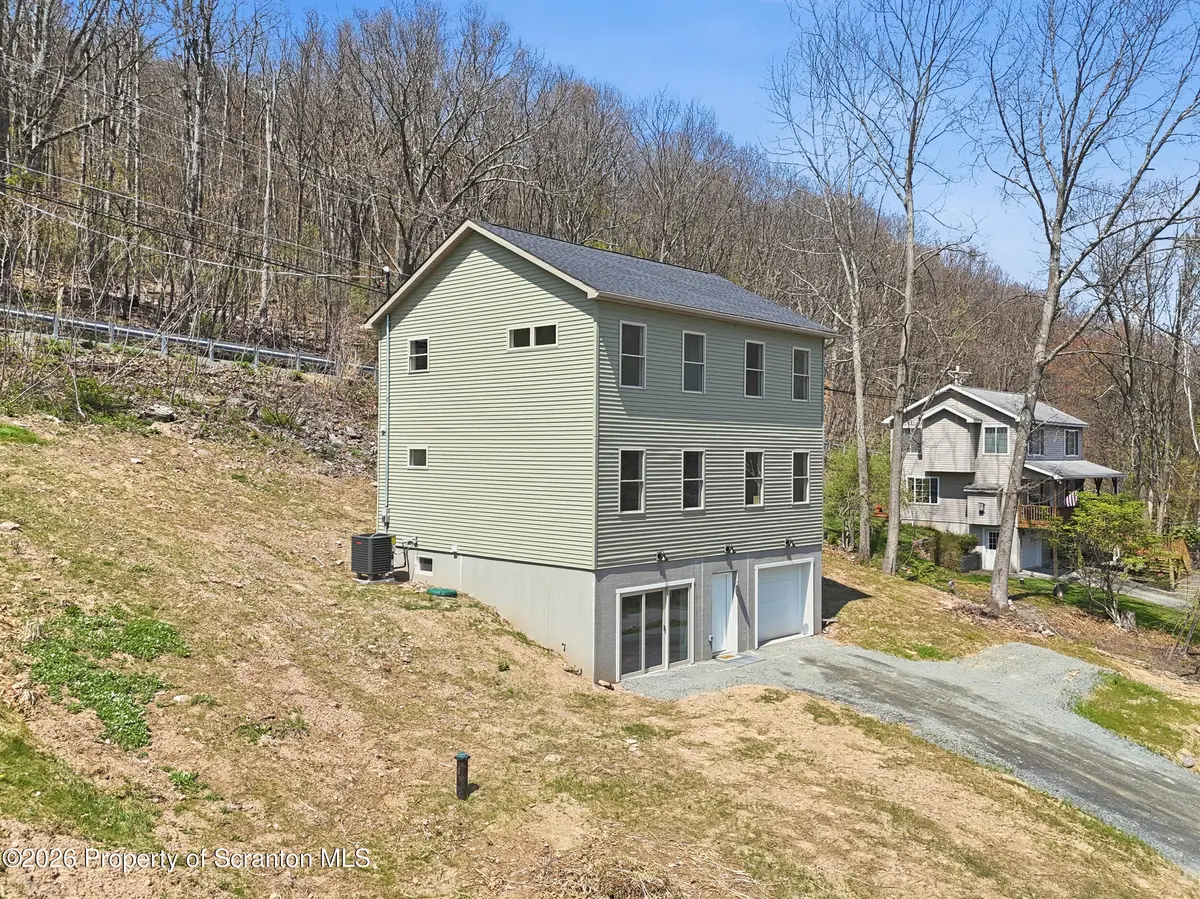
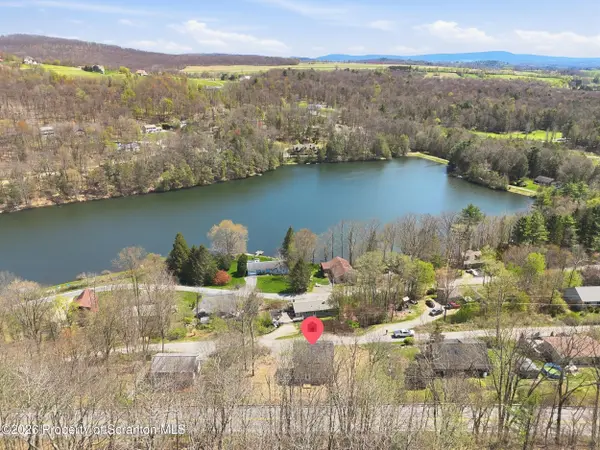
This stunning brand-new 2025, 3-story home offers 1980 sq ft of modern living overlooking Saddle Lake in PA, perfectly situated between Tunkhannock and Clarks Summit. This property features lake access in two different locations. Saddle Lake is a non motor boating lake. The home features 3 bedrooms and 2.5 bathrooms, the home is highlighted by an amazing primary suite with a spa-like bathroom, including an oversized shower, double vanity, and high-end finishes. Large windows and an open-concept layout capture lake views from every window and fill the home with natural light, while the flexible 3-level design provides ideal spaces for entertaining, a home office, or guest quarters. You are literally steps away from Stone Hedge Golf Course, known for its scenic 18-hole layout, and only minutes from Shadowbrook Resort, which offers golf, an amazing pub, and a seasonal outdoor pool. With direct access to Saddle Lake, you can enjoy non-motorized recreation like kayaking, canoeing, and fishing in a quiet, ''hidden gem'' environment. Measurements are not guaranteed.
Location
State PA
County Wyoming
Zoning R1
Direction RT 6 to Saddle Lake Road. Follow to Lake View Drive on the left. Home on Right.
Body of Water Saddle Lake
Rooms
Basement Concrete, Partially Finished, Storage Space, Heated, Exterior Entry
Interior
Interior Features Double Vanity, Open Floorplan, Pantry
Heating Electric, Forced Air
Cooling Central Air, Electric
Flooring Laminate
Fireplace No
Appliance Range Hood
Heat Source Electric, Forced Air
Laundry Laundry Closet, Main Level
Exterior
Exterior Feature Rain Gutters
Parking Features Driveway, Off Street, Garage
Garage Spaces 1.0
Utilities Available Cable Available, Sewer Connected, Water Connected, Phone Available, Natural Gas Not Available, Electricity Connected
View Y/N Yes
Roof Type Asphalt
Present Use Investment
Street Surface Paved
Garage Yes
Building
Lot Description Near Golf Course, Views, Sloped
Story 2
Foundation Concrete Perimeter, Slab
Sewer Public Sewer
Water Well
Architectural Style Traditional
Structure Type Vinyl Siding
New Construction Yes
Schools
School District Tunkhannock Area
Others
Acceptable Financing Cash, VA Loan, USDA Loan, FHA, Conventional
Listing Terms Cash, VA Loan, USDA Loan, FHA, Conventional
Read Less
Want to know what your home might be worth? Contact us for a FREE valuation!

Our team is ready to help you sell your home for the highest possible price ASAP

© 2026 Listings courtesy of Greater Scranton MLS as distributed by MLS GRID. All Rights Reserved.
Nearby Locations