



Bought with NON MEMBER • NON MEMBER
$379,500
$399,000
4.9%For more information regarding the value of a property, please contact us for a free consultation.
15 Marabee AVE Dallas, PA 18612
4 Beds
3 Baths
2,469 SqFt
Key Details
Sold Price $379,500
Property Type Single Family Home
Sub Type Single Family Residence
Listing Status Sold
Purchase Type For Sale
Square Footage 2,469 sqft
Price per Sqft $153
Subdivision Stonehedge
MLS Listing ID GSBSC263030
Sold Date 09/14/26
Style Cape Cod
Bedrooms 4
Full Baths 2
Half Baths 1
Total Fin. Sqft 2469
Year Built 1975
Annual Tax Amount $4,569
Tax Year 2025
Lot Size 0.340 Acres
Acres 0.34
Lot Dimensions 100X150
Property Sub-Type Single Family Residence
Source scranton
Property Description
Welcome home! This spacious 4-bedroom, 3-bath property located on a dead-end street in a quiet neighborhood offers the perfect blend of comfort, functionality, and outdoor living.The thoughtfully designed floor plan features generous living spaces and a versatile second-floor flex area that can easily serve your lifestyle as a home office, playroom, media room, or simply additional living space or bedroom. Easily step outside to your private backyard oasis, complete with a beautiful inground pool--perfect for relaxing, entertaining, and making lasting memories with family and friends. The home's bedrooms and first floor primary en-suite provide plenty of space for everyone, while the flexible layout accommodates both everyday living and special gatherings. Located in the desirable Dallas Area School District, this exceptional home offers the ideal combination of convenience, recreation, and top-tier education. Don't miss the opportunity to make this stunning home your own!
Location
State PA
County Luzerne
Zoning R1
Direction Rt 309 to Rt 415 to LEFT onto Center Hill Rd. RIGHT onto Highland to RIGHT onto Marabee. Dead end street. Property on LEF.
Rooms
Basement Concrete, Crawl Space
Interior
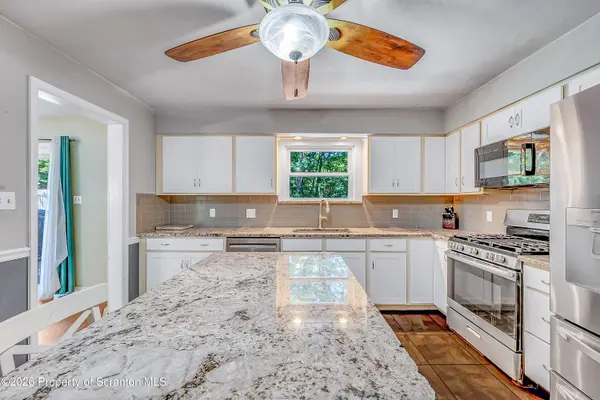
Interior Features Ceiling Fan(s), Kitchen Island, Eat-in Kitchen
Heating Hot Water, Natural Gas
Cooling Ceiling Fan(s), Window Unit(s)
Flooring Carpet, Tile, Hardwood
Fireplaces Number 1
Fireplaces Type Wood Burning
Fireplace Yes
Appliance Dishwasher, Refrigerator, Washer, Microwave, Gas Oven, Dryer
Heat Source Hot Water, Natural Gas
Laundry Main Level
Exterior
Exterior Feature Private Yard, Rain Gutters
Parking Features Attached, Driveway, Private, Paved, Garage Faces Front
Garage Spaces 2.0
Utilities Available Electricity Connected, Sewer Connected, Water Connected
View Y/N Yes
Roof Type Composition,Shingle
Street Surface Paved
Garage Yes
Building
Lot Description Cleared, Front Yard
Story 1
Foundation Block, See Remarks
Sewer Public Sewer
Water Public
Architectural Style Cape Cod
Level or Stories One and One Half
Structure Type Vinyl Siding
New Construction No
Schools
School District Dallas
Others
Acceptable Financing Cash, VA Loan, FHA, Conventional
Listing Terms Cash, VA Loan, FHA, Conventional
Read Less
Want to know what your home might be worth? Contact us for a FREE valuation!

Our team is ready to help you sell your home for the highest possible price ASAP

© 2026 Listings courtesy of Greater Scranton MLS as distributed by MLS GRID. All Rights Reserved.
Nearby Locations