



Bought with TINA AQUILINA • Lewith & Freeman Kingston
$295,000
$316,900
6.9%For more information regarding the value of a property, please contact us for a free consultation.
69 Floral DR Thornhurst, PA 18424
4 Beds
3 Baths
2,329 SqFt
Key Details
Sold Price $295,000
Property Type Single Family Home
Sub Type Single Family Residence
Listing Status Sold
Purchase Type For Sale
Square Footage 2,329 sqft
Price per Sqft $126
Subdivision Thornhurst Country Club Estates
MLS Listing ID GSBSC263083
Sold Date 09/16/26
Style Chalet
Bedrooms 4
Full Baths 3
HOA Fees $132/mo
HOA Y/N true
Total Fin. Sqft 2329
Year Built 2006
Annual Tax Amount $6,075
Tax Year 2025
Lot Size 0.280 Acres
Acres 0.28
Lot Dimensions 80X150
Property Sub-Type Single Family Residence
Source scranton
Property Description
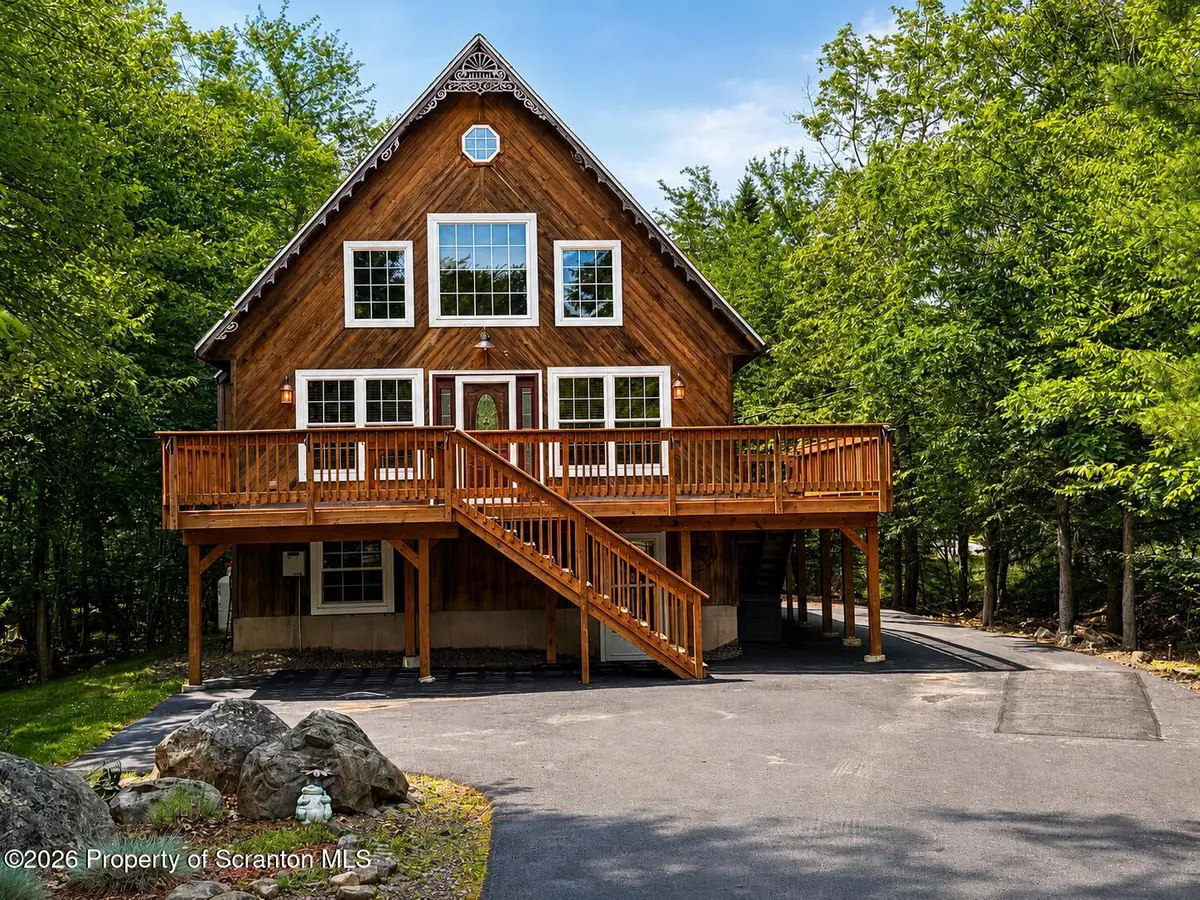
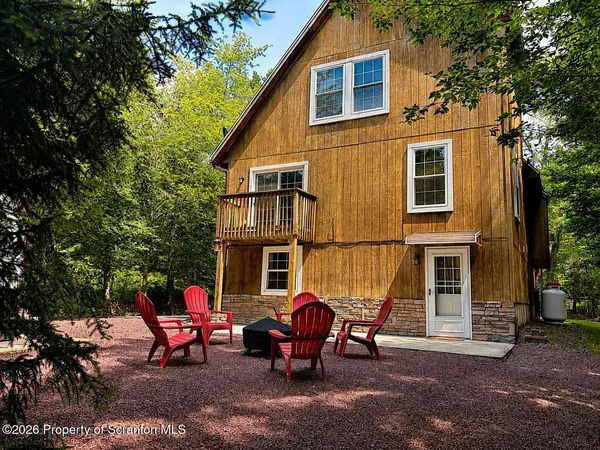
Escape to the beauty of Thornhurst Country Club Estates! This spacious 3-level home offers over 2,300 square feet of living space, featuring 4 bedrooms and 3 full baths. The home blends rustic charm with modern updates, providing plenty of room for family, guests, or multi-generational living. Warm wood finishes, soaring ceilings, and an inviting cabin feel create the perfect getaway or year-round residence. The home features two kitchens, offering exceptional flexibility for entertaining or extended family. Step outside onto the expansive new deck overlooking a peaceful backyard and tranquil creek, where you can relax and enjoy the sights and sounds of nature. Additional recent improvements include new windows and a new storage shed. As a resident of Thornhurst Country Club Estates, you'll also enjoy outstanding community amenities, including a 9-hole golf course, swimming pool, clubhouse, playground, tennis courts, basketball court, and more, making every day feel like a vacation. Nestled among the trees, this property offers the perfect combination of privacy, charm, and mountain living.
Location
State PA
County Lackawanna
Zoning R2
Direction Bear Lake Road to June Berry Drive. Left on Magnolia, right on Floral Drive. Property on the left.
Interior
Interior Features Cathedral Ceiling(s), Second Kitchen, Granite Counters, Open Floorplan, High Ceilings, Chandelier, Ceiling Fan(s)
Heating Electric
Cooling None
Flooring Carpet, Vinyl, Laminate, Hardwood
Fireplaces Number 1
Fireplaces Type Propane
Fireplace Yes
Appliance Dishwasher, Range Hood, Washer/Dryer, Microwave, Free-Standing Refrigerator, Free-Standing Electric Range, Electric Water Heater, Dryer
Heat Source Electric
Laundry Laundry Closet
Exterior
Exterior Feature Balcony, Private Yard, Lighting
Parking Features Asphalt
Utilities Available Electricity Connected, Sewer Connected, Water Connected, Propane
View Y/N Yes
Roof Type Shingle
Street Surface Asphalt
Garage No
Building
Lot Description Corner Lot, Many Trees, Level
Story 3
Foundation Slab
Sewer Public Sewer
Water Public
Architectural Style Chalet
Level or Stories Three Or More
Structure Type Wood Siding
New Construction No
Schools
School District North Pocono
Others
HOA Fee Include Trash
Acceptable Financing Cash, USDA Loan, VA Loan, FHA, Conventional
Listing Terms Cash, USDA Loan, VA Loan, FHA, Conventional
Read Less
Want to know what your home might be worth? Contact us for a FREE valuation!

Our team is ready to help you sell your home for the highest possible price ASAP

© 2026 Listings courtesy of Greater Scranton MLS as distributed by MLS GRID. All Rights Reserved.
Nearby Locations