

Bought with NON MEMBER • NON MEMBER
$320,000
$335,000
4.5%For more information regarding the value of a property, please contact us for a free consultation.
3142 Evergreen CIR Tobyhanna, PA 18466
3 Beds
3 Baths
2,376 SqFt
Key Details
Sold Price $320,000
Property Type Single Family Home
Sub Type Single Family Residence
Listing Status Sold
Purchase Type For Sale
Square Footage 2,376 sqft
Price per Sqft $134
Subdivision Sterling Estates
MLS Listing ID GSBSC260932
Sold Date 09/17/26
Style Contemporary
Bedrooms 3
Full Baths 2
Half Baths 1
Total Fin. Sqft 2376
Year Built 1988
Annual Tax Amount $714
Tax Year 2024
Lot Size 0.290 Acres
Acres 0.29
Lot Dimensions 160x173x150x173
Property Sub-Type Single Family Residence
Source scranton
Property Description
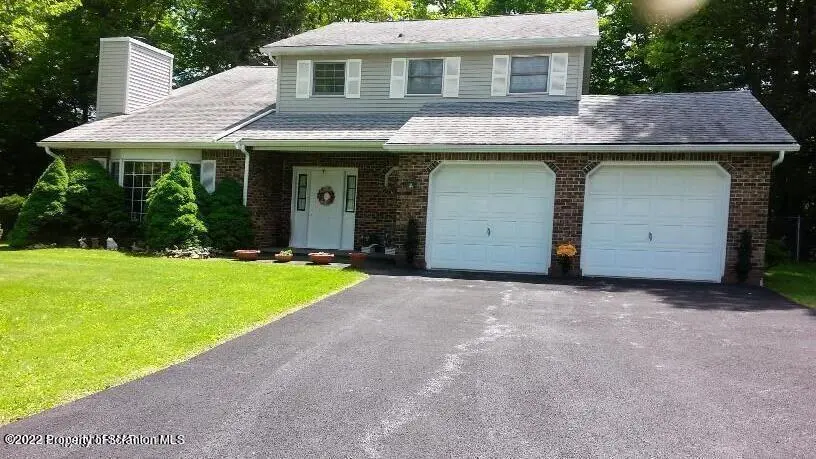
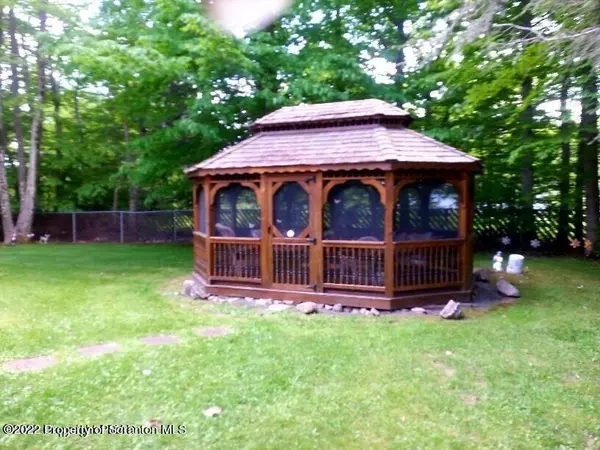
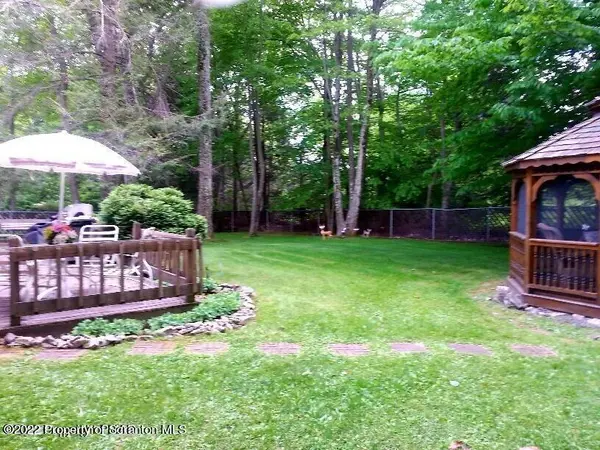
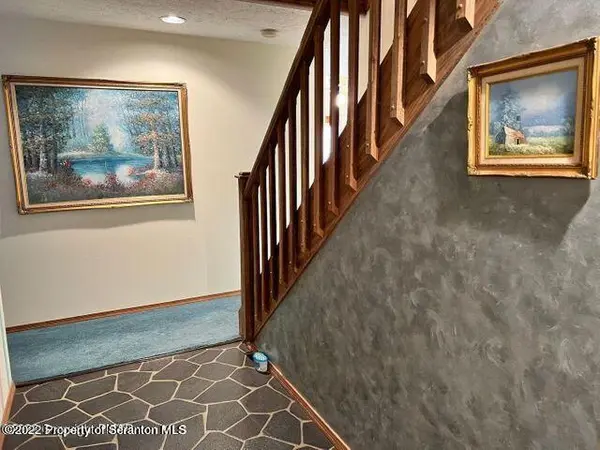
Southern charm, zero HOA. This wonderfully planned home was lightly used as a weekend getaway for many years. Since the original owners it had a long term tenant--now it's ready to be your full-time retreat, vacation escape, or **short-term rental opportunity**.Inside, the main level offers an easy, functional flow with an **eat-in kitchen**, dining room, powder room, laundry room, and a stunning living room featuring a **fireplace** and **cathedral ceilings** for that bright, open feel. Upstairs, the spacious primary suite includes a **dressing area**, large closet, and **private bath**, plus two additional bedrooms connected by a **Jack-and-Jill bathroom**.You'll love the extras: **ample storage**, a **2-car garage**, and a shed--plus quality touches like **Andersen windows and doors**, ceiling fans, and a water filtration system.Set on a **flat 1 acre lot**, the outdoor space is made for summer: a **fenced backyard**, large deck, perennial landscaping, and a **gazebo with electric**--perfect for entertaining or relaxing after a day on the go.So many features--this one is a must-see. **Schedule your private showing today!**
Location
State PA
County Monroe
Zoning Residential
Direction From Route 940, take a left onto Sterling Road, then a right onto Evergreen Circle. Home 2 blocks down on the right
Interior
Interior Features Cathedral Ceiling(s), Walk-In Closet(s), Drywall, Eat-in Kitchen
Heating Baseboard, Electric
Cooling Ceiling Fan(s), Wall Unit(s)
Flooring Carpet, Linoleum, Ceramic Tile
Fireplaces Number 1
Fireplaces Type Gas
Fireplace Yes
Appliance Dishwasher, Refrigerator, Electric Range, Electric Oven
Heat Source Baseboard, Electric
Exterior
Exterior Feature Private Yard, Storage, Rain Gutters
Parking Features Asphalt, Driveway, Paved, Garage Door Opener
Garage Spaces 2.0
Utilities Available Cable Available
View Y/N Yes
Roof Type Asphalt,Wood,Composition
Street Surface Paved
Total Parking Spaces 4
Garage Yes
Building
Lot Description Landscaped, Rectangular Lot, Level
Story 2
Foundation Slab
Sewer Septic Tank
Water Well
Architectural Style Contemporary
Level or Stories One and One Half, Two
Structure Type Brick,Vinyl Siding
New Construction No
Schools
School District Pocono Mountain
Others
Acceptable Financing Cash
Listing Terms Cash
Read Less
Want to know what your home might be worth? Contact us for a FREE valuation!

Our team is ready to help you sell your home for the highest possible price ASAP

© 2026 Listings courtesy of Greater Scranton MLS as distributed by MLS GRID. All Rights Reserved.
Nearby Locations