

Bought with Heather Kishel Team • Coldwell Banker Town & Country Properties Moscow
$325,000
$339,000
4.1%For more information regarding the value of a property, please contact us for a free consultation.
109 Larkspur RD Roaring Brook Twp, PA 18444
3 Beds
2 Baths
2,279 SqFt
Key Details
Sold Price $325,000
Property Type Single Family Home
Sub Type Single Family Residence
Listing Status Sold
Purchase Type For Sale
Square Footage 2,279 sqft
Price per Sqft $142
Subdivision Olwen Heights
MLS Listing ID GSBSC263747
Sold Date 09/18/26
Style Split Level
Bedrooms 3
Full Baths 2
Total Fin. Sqft 2279
Year Built 1975
Annual Tax Amount $5,536
Tax Year 2025
Lot Size 0.460 Acres
Acres 0.46
Lot Dimensions 100X200
Property Sub-Type Single Family Residence
Source scranton
Property Description
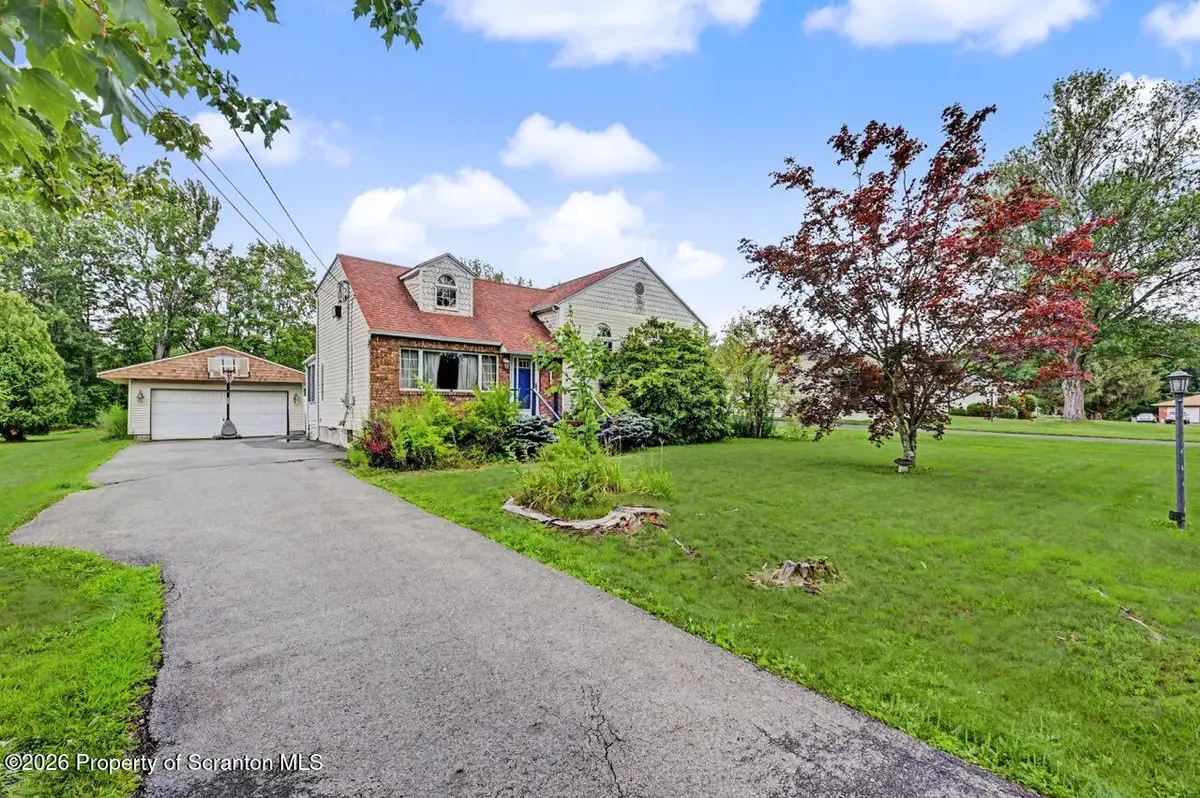
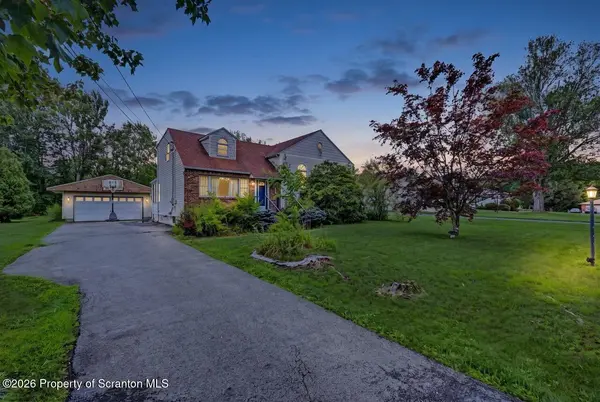
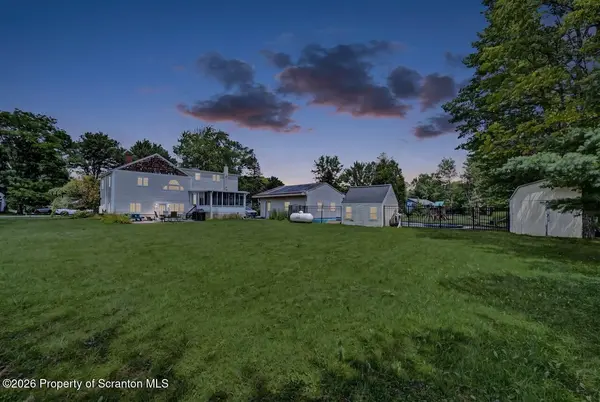
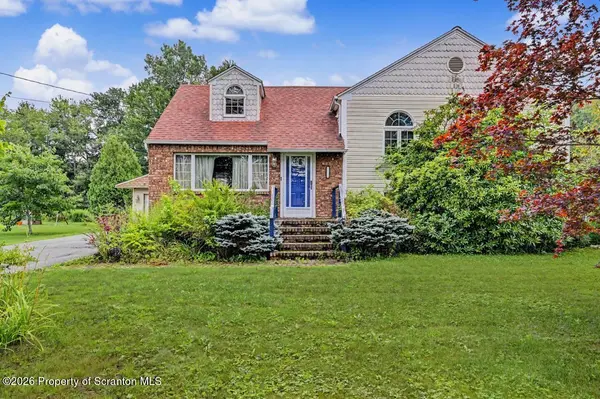
Incredible potential at 109 Larkspur! Featuring 2,279 sq ft of living space, this 3-bedroom, 2-bathroom split-level home is ready for your personal touch. The layout includes a large eat-in kitchen with a see-through fireplace leading to a library nook, a grand primary suite with double walk-in closets, and an expansive living room. Highlights include a spacious heated sunroom, a detached garage, and a fully fenced in ground pool area this outdoor oasis is also complete with a patio area, that can be accessed through the kitchen. Don't miss the chance to turn this versatile home into your absolute dream house!
Location
State PA
County Lackawanna
Zoning R1
Direction From Gardner RdTurn left onto Blue Shutters RdTurn left onto Shady DrTurn right onto Larkspur RdDestination will be on the left
Rooms
Basement Interior Entry, Unfinished, Partial
Interior
Interior Features Built-in Features, Soaking Tub, Ceiling Fan(s), Eat-in Kitchen
Heating Baseboard, Propane, Electric
Cooling Ceiling Fan(s), Wall Unit(s), Window Unit(s)
Flooring Carpet, Tile, Hardwood
Fireplaces Number 1
Fireplaces Type Gas, See Through
Fireplace Yes
Appliance Dishwasher, Oven, Electric Cooktop
Heat Source Baseboard, Propane, Electric
Exterior
Exterior Feature Private Yard
Parking Features Driveway, Garage
Garage Spaces 2.0
Utilities Available Cable Available, Water Connected, Sewer Connected, Electricity Connected
View Y/N Yes
Roof Type Shingle
Street Surface Paved
Garage Yes
Building
Lot Description Landscaped, Rectangular Lot, Level
Story 3
Foundation Block
Sewer Public Sewer
Water Public
Architectural Style Split Level
Structure Type Brick,Vinyl Siding
New Construction No
Schools
School District North Pocono
Others
Acceptable Financing Cash, VA Loan, USDA Loan, FHA, Conventional
Listing Terms Cash, VA Loan, USDA Loan, FHA, Conventional
Read Less
Want to know what your home might be worth? Contact us for a FREE valuation!

Our team is ready to help you sell your home for the highest possible price ASAP

© 2026 Listings courtesy of Greater Scranton MLS as distributed by MLS GRID. All Rights Reserved.
Nearby Locations