



Bought with Kyle Savage • Christian Saunders Real Estate
$740,000
$659,000
12.3%For more information regarding the value of a property, please contact us for a free consultation.
104 Skyline DR Clarks Summit, PA 18411
4 Beds
4 Baths
4,223 SqFt
Key Details
Sold Price $740,000
Property Type Single Family Home
Sub Type Single Family Residence
Listing Status Sold
Purchase Type For Sale
Square Footage 4,223 sqft
Price per Sqft $175
Subdivision Laurel Highlands
MLS Listing ID GSBSC263846
Sold Date 09/21/26
Style Traditional
Bedrooms 4
Full Baths 3
Half Baths 1
Total Fin. Sqft 4223
Year Built 1999
Annual Tax Amount $6,652
Tax Year 2025
Lot Size 0.500 Acres
Acres 0.5
Lot Dimensions 154X175X258
Property Sub-Type Single Family Residence
Source scranton
Property Description
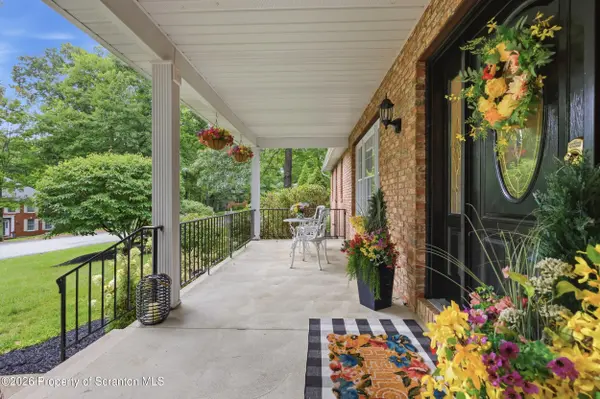
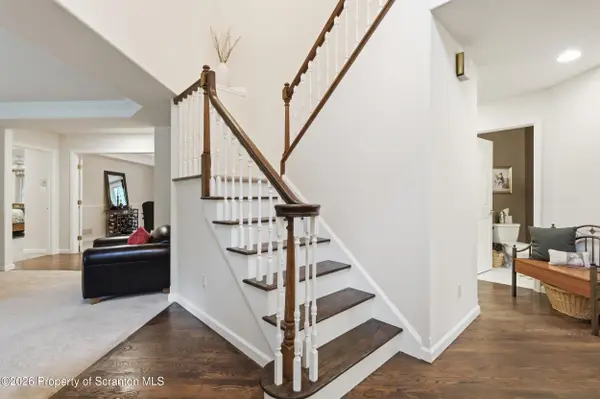
Welcome home to this beautiful all-brick residence nestled in one of the area's most desirable neighborhoods. Designed for both everyday comfort and effortless entertaining, this home features a sought-after first-floor primary suite complete with a cozy fireplace, private sitting room, and luxurious ensuite bath--your own peaceful retreat at the end of the day.The heart of the home is the open-concept kitchen, offering granite countertops, abundant cabinetry, and a seamless flow into the impressive family room with its soaring cathedral ceiling, creating a bright and inviting gathering space. Upstairs, you'll find generously sized bedrooms, each with oversized walk-in closets, providing exceptional storage and comfort.Step outside to your private patio, the perfect spot to enjoy your morning coffee, unwind with a good book, or entertain family and friends in a peaceful setting. Combining timeless curb appeal, spacious living areas, and an exceptional location, this home is one you won't want to miss.
Location
State PA
County Lackawanna
Zoning R1
Direction Shady Lane Road to Laurel Highlands,turn left on Skyline Drive
Interior
Interior Features Built-in Features, Primary Downstairs, High Ceilings, Entrance Foyer, Cathedral Ceiling(s), Eat-in Kitchen, Drywall
Heating Forced Air, Natural Gas
Cooling Central Air
Flooring Carpet, Wood, Ceramic Tile
Fireplaces Number 2
Fireplaces Type Bedroom, Family Room
Fireplace Yes
Appliance Dishwasher, Gas Range, Gas Oven, Disposal
Heat Source Forced Air, Natural Gas
Exterior
Exterior Feature Private Yard
Parking Features Concrete, Driveway
Garage Spaces 3.0
Utilities Available Cable Available, Sewer Connected, Natural Gas Connected, Electricity Connected
View Y/N Yes
Roof Type Composition,Wood
Street Surface Paved
Garage Yes
Building
Lot Description Corner Lot, Level, Landscaped
Story 2
Foundation Block
Sewer Public Sewer
Water Well
Architectural Style Traditional
Level or Stories Two
Structure Type Brick,Vinyl Siding
New Construction No
Schools
School District Abington Heights
Others
Acceptable Financing Cash, Conventional
Listing Terms Cash, Conventional
Read Less
Want to know what your home might be worth? Contact us for a FREE valuation!

Our team is ready to help you sell your home for the highest possible price ASAP

© 2026 Listings courtesy of Greater Scranton MLS as distributed by MLS GRID. All Rights Reserved.
Nearby Locations