

Bought with Alexsis McGhee • EXP Realty LLC
$275,250
$265,000
3.9%For more information regarding the value of a property, please contact us for a free consultation.
458-460 Madison AVE Jermyn, PA 18433
7 Beds
2 Baths
2,929 SqFt
Key Details
Sold Price $275,250
Property Type Multi-Family
Sub Type Duplex
Listing Status Sold
Purchase Type For Sale
Square Footage 2,929 sqft
Price per Sqft $93
MLS Listing ID GSBSC263949
Sold Date 09/21/26
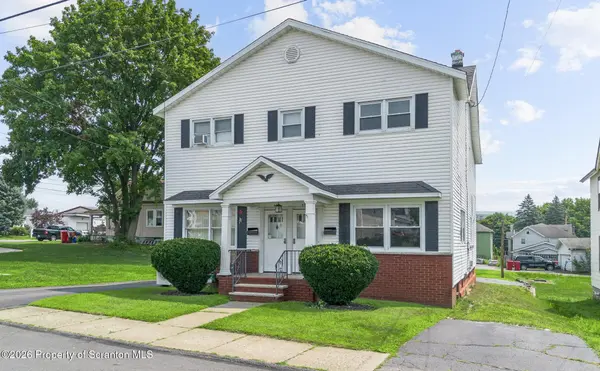
Style Duplex Side by Side
Bedrooms 7
Full Baths 2
Total Fin. Sqft 2929
Year Built 1950
Annual Tax Amount $3,425
Tax Year 2025
Lot Size 8,712 Sqft
Acres 0.2
Lot Dimensions 50X170
Property Sub-Type Duplex
Source scranton
Property Description
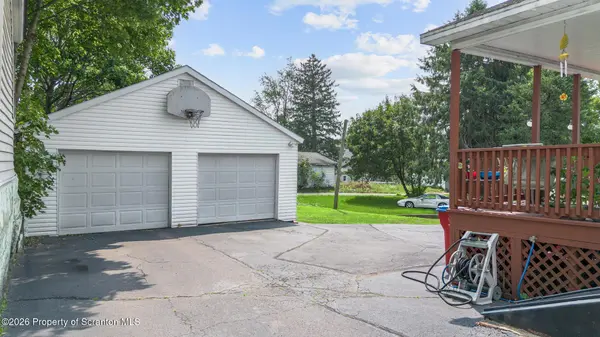
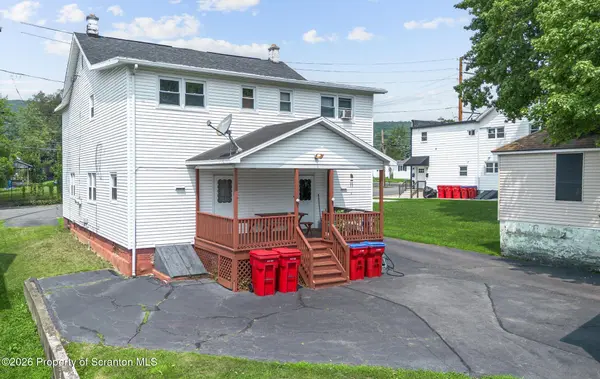
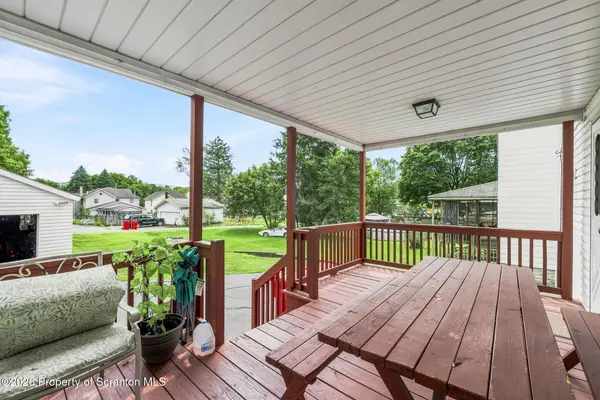
Great investment or owner-occupied opportunity in Jermyn! This meticulously maintained duplex offers a 4 bedroom, 1 bath unit on the left and a 3 bedroom, 1 bath unit on the right, with each side also featuring an additional basement toilet and shower area. Utilities are separate, and the left-side unit is currently tenant occupied. A detached two-car garage provides additional parking and features a lofted storage area above. The property also offers a spacious yard, providing plenty of outdoor space to enjoy. Conveniently located near local amenities with easy access to surrounding communities.Open House: Sunday, August 16 from 4:00-6:00 PM
Location
State PA
County Lackawanna
Zoning R-2
Direction Rushbrook St to Washington Ave, Washington Ave to Bacon St, then Bacon St to Madison Ave. Property will be on Madison Ave.
Rooms
Basement Exterior Entry, Storage Space, Unfinished, Interior Entry
Interior
Heating Natural Gas, Space Heater, Steam
Cooling Ductless, Window Unit(s)
Flooring Carpet, Luxury Vinyl
Fireplace No
Appliance Built-In Electric Range, Washer/Dryer, Water Heater, Dishwasher
Heat Source Natural Gas, Space Heater, Steam
Laundry Electric Dryer Hookup, Washer Hookup, Gas Dryer Hookup, In Basement
Exterior
Parking Features Detached, Garage, Driveway
Garage Spaces 2.0
Utilities Available Electricity Connected, Water Connected, Natural Gas Connected
View Y/N Yes
Present Use Multi-Family
Street Surface Asphalt
Total Parking Spaces 2
Garage Yes
Building
Story 2
Unit Features [{\"UnitTypeActualRent\":1500,\"UnitTypeType\":\"Unit 1\",\"UnitTypeBathsTotal\":1,\"UnitTypeBedsTotal\":4,\"GSB_UnitTypeUnitNumber\":\"460\",\"GSB_UnitTypeOccupiedYN\":\"Yes\",\"GSB_UnitTypeDiningRoomYN\":\"Yes\",\"GSB_UnitTypeKitchenYN\":\"Yes\",\"GSB_UnitTypeLivingRoomYN\":\"Yes\",\"GSB_UnitTypeSqFtTotal\":\"1490.00\",\"UnitTypeKey\":\"GSB20260809222404945622000000Group_1\"},{\"UnitTypeActualRent\":0,\"UnitTypeType\":\"Unit 2\",\"UnitTypeBathsTotal\":1,\"UnitTypeBedsTotal\":3,\"GSB_UnitTypeUnitNumber\":\"458\",\"GSB_UnitTypeOccupiedYN\":\"No\",\"GSB_UnitTypeDiningRoomYN\":\"Yes\",\"GSB_UnitTypeKitchenYN\":\"Yes\",\"GSB_UnitTypeLivingRoomYN\":\"Yes\",\"GSB_UnitTypeSqFtTotal\":\"1439.00\",\"UnitTypeKey\":\"GSB20260809222404945622000000Group_2\"}]
Sewer Public Sewer
Water Public
Architectural Style Duplex Side by Side
New Construction No
Schools
School District Lakeland
Others
Acceptable Financing Cash, FHA, Conventional
Listing Terms Cash, FHA, Conventional
Read Less
Want to know what your home might be worth? Contact us for a FREE valuation!

Our team is ready to help you sell your home for the highest possible price ASAP

© 2026 Listings courtesy of Greater Scranton MLS as distributed by MLS GRID. All Rights Reserved.
Nearby Locations