

Bought with Pat Rogan • The Hub Real Estate Group Scranton
$625,000
$625,000
For more information regarding the value of a property, please contact us for a free consultation.
407 Alice ST Olyphant, PA 18447
4 Beds
4 Baths
4,249 SqFt
Key Details
Sold Price $625,000
Property Type Single Family Home
Sub Type Single Family Residence
Listing Status Sold
Purchase Type For Sale
Square Footage 4,249 sqft
Price per Sqft $147
Subdivision Acorn Hill Estates
MLS Listing ID GSBSC263461
Sold Date 09/22/26
Style Traditional
Bedrooms 4
Full Baths 3
Half Baths 1
Total Fin. Sqft 4249
Year Built 2007
Annual Tax Amount $7,685
Tax Year 2025
Lot Size 0.470 Acres
Acres 0.47
Lot Dimensions 78x200x169x155
Property Sub-Type Single Family Residence
Source scranton
Property Description
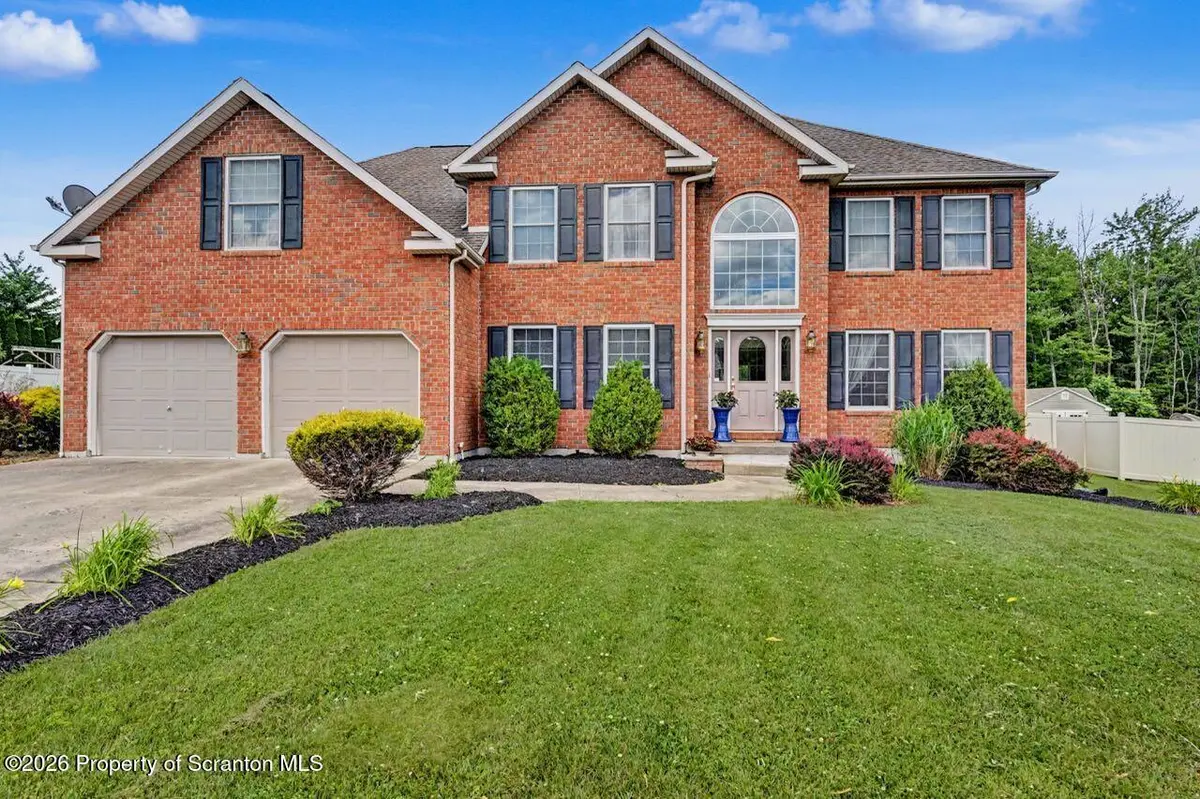
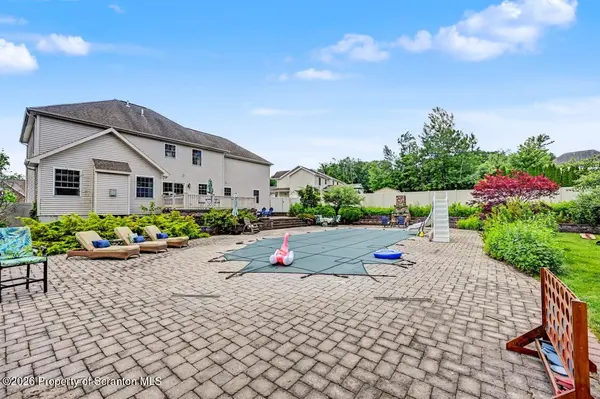
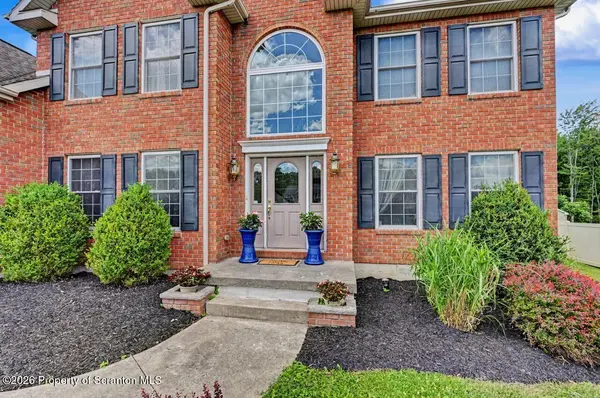
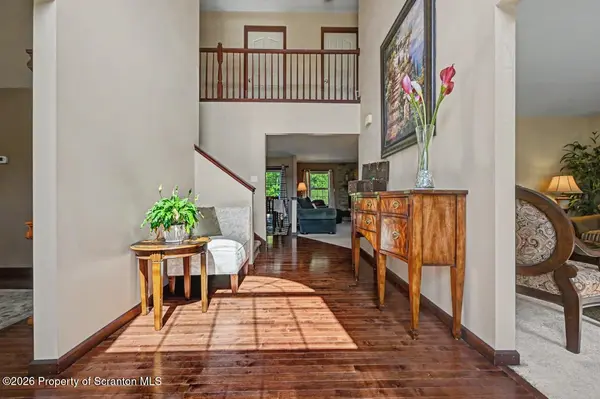
Welcome to this exceptional 4-bedroom, 3.5-bath brick-front Colonial nestled on a quiet cul-de-sac in the desirable Acorn Estates community. Built in 2007, this impressive home offers the perfect combination of elegant living spaces, thoughtful design, and outstanding indoor-outdoor entertaining.Step inside to discover a spacious, functional floor plan boasting over 4,000 square feet of living space. Open first floor layout in the back of the home overlooks the expansive fenced backyard, heated inground salt water pool, outdoor fireplace and massive paver patio with pool cabana. Upstairs, primary suite serves as a true retreat, complete with a private sitting room, walk-in closet, and large en-suite bath. Three additional bedrooms, full bath and second floor laundry complete this space. walk- out Finished Lower level complete with Bar area, 1/2 Bath and Built ins. This is a must see!
Location
State PA
County Lackawanna
Zoning R1
Direction Lackawanna Avenue in Olyphant, turn onto Alice Street. Stay Straight into Acorn Hill Estates. Alice Street is straight ahead. Home on Right
Rooms
Basement Interior Entry, Walk-Out Access, Partially Finished
Interior
Interior Features Built-in Features, Wet Bar, Walk-In Closet(s), Recessed Lighting, Ceiling Fan(s), Eat-in Kitchen
Heating Forced Air, Natural Gas
Cooling Central Air
Flooring Carpet, Wood, Tile
Fireplaces Number 1
Fireplaces Type Family Room, Gas
Fireplace Yes
Appliance Dishwasher, Refrigerator, Washer, Microwave, Free-Standing Electric Range, Dryer
Heat Source Forced Air, Natural Gas
Laundry Upper Level
Exterior
Exterior Feature Fire Pit, Private Yard, Lighting
Parking Features Attached, Driveway
Garage Spaces 2.0
Utilities Available Cable Connected, Water Connected, Sewer Connected, Natural Gas Connected, Electricity Connected
View Y/N Yes
Roof Type Shingle
Street Surface Asphalt,Paved
Garage Yes
Building
Lot Description Back Yard, Private, Level, Front Yard
Story 2
Foundation Block, Concrete Perimeter
Sewer Public Sewer
Water Public
Architectural Style Traditional
Level or Stories Two
Structure Type Brick,Vinyl Siding
New Construction No
Schools
School District Mid Valley
Others
Acceptable Financing Cash, Conventional
Listing Terms Cash, Conventional
Read Less
Want to know what your home might be worth? Contact us for a FREE valuation!

Our team is ready to help you sell your home for the highest possible price ASAP

© 2026 Listings courtesy of Greater Scranton MLS as distributed by MLS GRID. All Rights Reserved.
Nearby Locations