
Bought with Sherrie L Miller • Keller Williams Real Estate-Clarks Summit
$335,000
$349,900
4.3%For more information regarding the value of a property, please contact us for a free consultation.
136 Edgewood DR Clarks Summit, PA 18411
3 Beds
2 Baths
1,676 SqFt
Key Details
Sold Price $335,000
Property Type Single Family Home
Sub Type Single Family Residence
Listing Status Sold
Purchase Type For Sale
Square Footage 1,676 sqft
Price per Sqft $199
MLS Listing ID GSBSC263604
Sold Date 09/24/26
Style Ranch
Bedrooms 3
Full Baths 2
Total Fin. Sqft 1676
Year Built 1970
Annual Tax Amount $4,077
Tax Year 2025
Lot Size 0.320 Acres
Acres 0.32
Lot Dimensions 81X126X115X50X109
Property Sub-Type Single Family Residence
Source scranton
Property Description
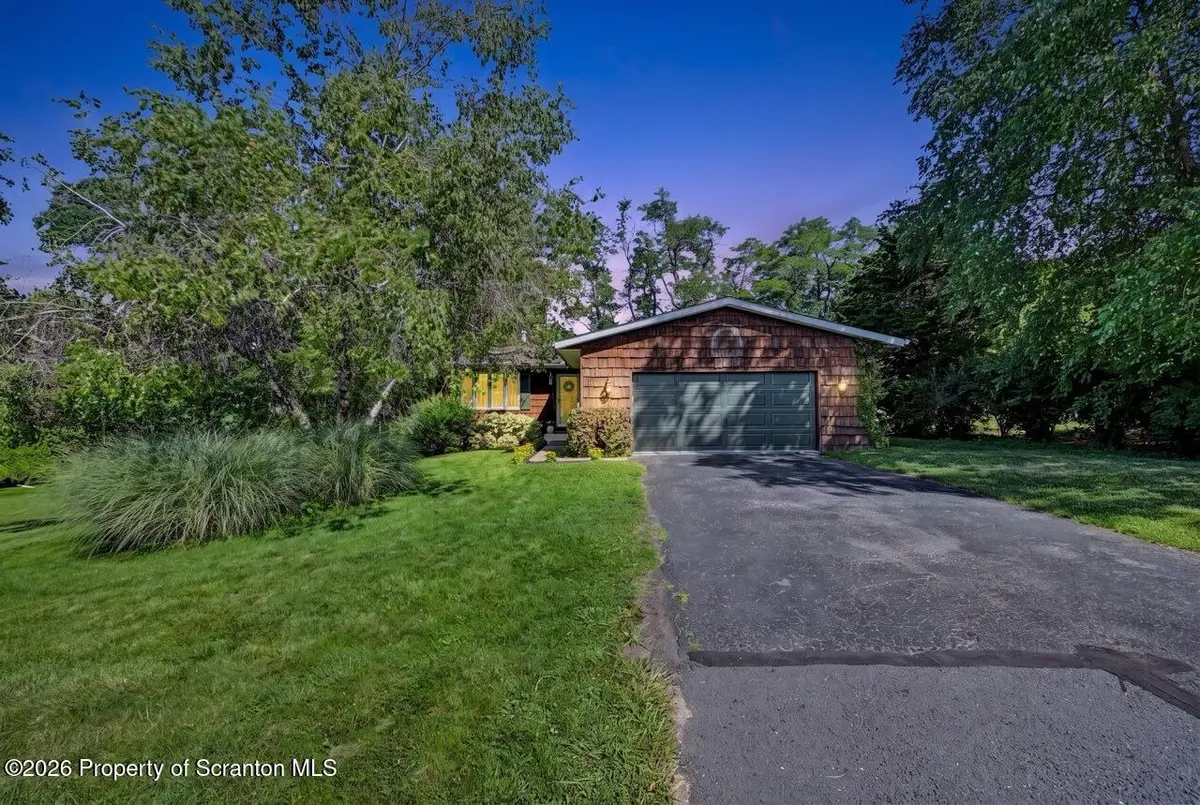
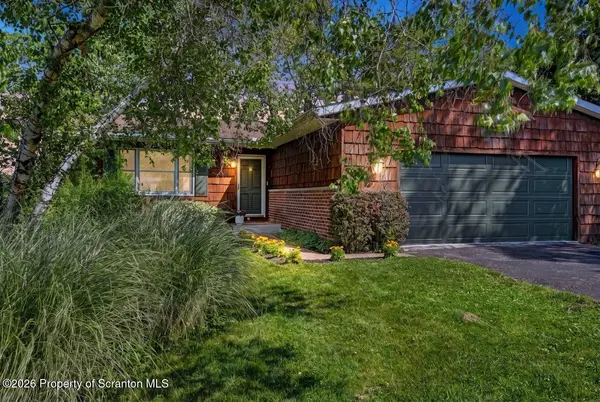
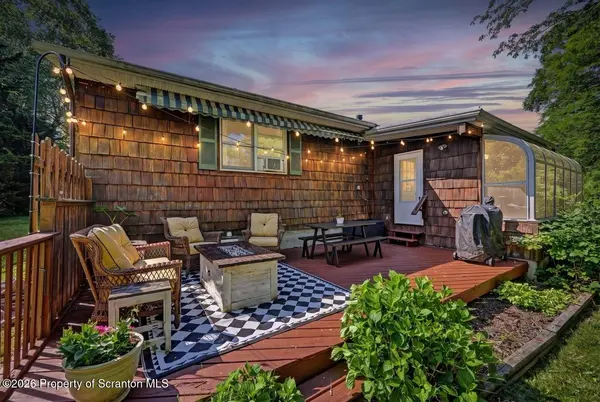
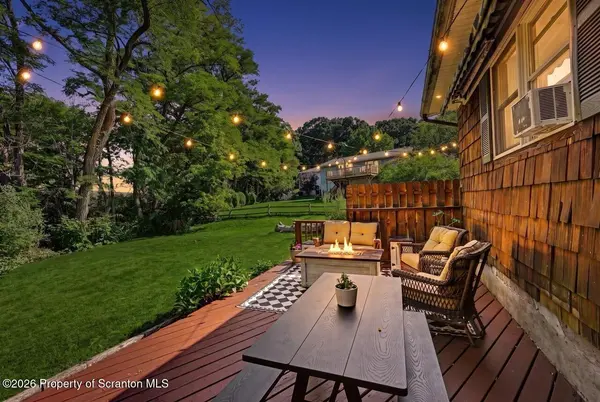
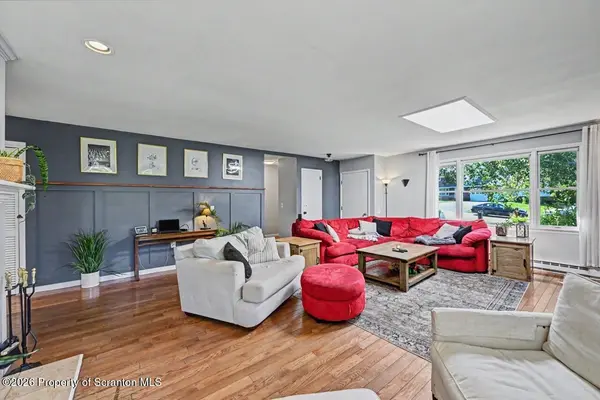
Sleek, open and inviting, this ranch offers the perfect setting for entertaining or unwinding. Large windows fill the living room with natural light and tree-lined views. A wood-burning fireplace sets the scene for cozy nights in. The eat-in kitchen offers generous counter space and cabinetry, anchored by a large island for gathering. Two beautifully updated bathrooms add fresh, modern style. Step out to the curved-glass sunroom and private deck, overlooking a sprawling backyard built for summer nights. Attached 2-car garage for convenience and cedar exterior for mid-century charm.
Location
State PA
County Lackawanna
Zoning Residential
Direction From Shady Lane Road, turn on Edgewood Drive West and stay left on the turns. House on left.
Rooms
Basement Full, Unfinished
Interior
Interior Features Ceiling Fan(s), Wet Bar, Kitchen Island, Eat-in Kitchen
Heating Baseboard, Natural Gas, Electric
Cooling Ceiling Fan(s)
Flooring Tile, Wood
Fireplaces Number 1
Fireplaces Type Living Room, Wood Burning
Fireplace Yes
Appliance Dishwasher, Refrigerator, Microwave, Electric Range, Electric Oven
Heat Source Baseboard, Natural Gas, Electric
Exterior
Exterior Feature Awning(s)
Parking Features Attached, Garage
Garage Spaces 2.0
Utilities Available Electricity Connected, Natural Gas Connected, Water Connected, Sewer Connected
View Y/N Yes
Roof Type Shingle
Street Surface Asphalt
Garage Yes
Building
Lot Description Landscaped
Story 1
Foundation Block
Sewer Public Sewer
Water Public
Architectural Style Ranch
Structure Type Block,Cedar
New Construction No
Schools
School District Abington Heights
Others
Acceptable Financing Cash, Conventional, VA Loan, FHA
Listing Terms Cash, Conventional, VA Loan, FHA
Read Less
Want to know what your home might be worth? Contact us for a FREE valuation!

Our team is ready to help you sell your home for the highest possible price ASAP

© 2026 Listings courtesy of Greater Scranton MLS as distributed by MLS GRID. All Rights Reserved.
Nearby Locations