

Bought with Christina Moyer • Keller Williams Real Estate-Clarks Summit
$710,000
$725,000
2.1%For more information regarding the value of a property, please contact us for a free consultation.
109 Father John DR Lake Ariel, PA 18436
4 Beds
4 Baths
3,230 SqFt
Key Details
Sold Price $710,000
Property Type Single Family Home
Sub Type Single Family Residence
Listing Status Sold
Purchase Type For Sale
Square Footage 3,230 sqft
Price per Sqft $219
Subdivision Murnin Estates
MLS Listing ID GSBSC261843
Sold Date 09/24/26
Style Colonial
Bedrooms 4
Full Baths 3
Half Baths 1
HOA Fees $29/ann
HOA Y/N true
Total Fin. Sqft 3230
Year Built 1995
Annual Tax Amount $7,887
Tax Year 2026
Lot Size 1.830 Acres
Acres 1.83
Lot Dimensions 200x405
Property Sub-Type Single Family Residence
Source scranton
Property Description
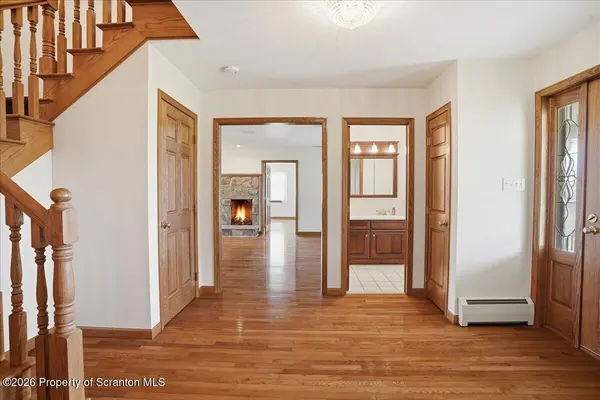
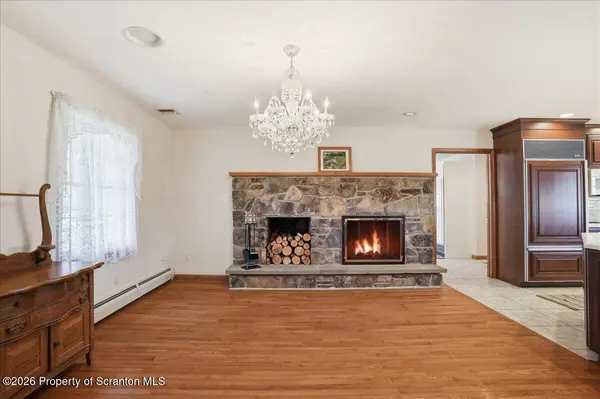
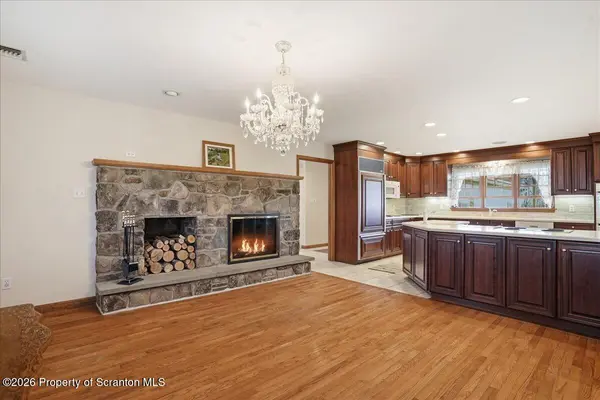
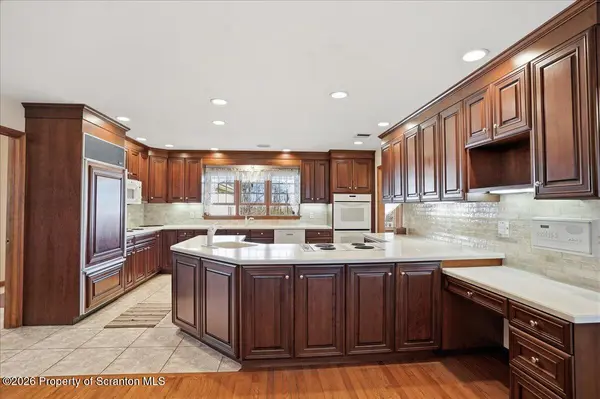
Everything you've ever wished for and it's all right here in this Grand center hall colonial offering 6 car garage. 3 car attached (heated) 3 car detached heated 2 story garage, Corian kitchen & baths/craft room. 2 fireplaces, Spectacular views & sunsets from oversized porches. Hardwood floors. Formal dining room and 1st floor family room. 4th bedroom on main floor. Laundry/craft room offers an abundance of counter space & cabinets, freezer & sink. Kitchen has sub zero refrigerator, 2 range tops, double wall oven & 2 sinks. This is a one of a kind
Location
State PA
County Wayne
Zoning None
Direction From Hamlin, Lake Ariel Highway North to Easton Turnpike North, top of hill make left onto Father John Drive, 1st house on left
Rooms
Basement Block, Unfinished, Full
Interior
Interior Features Central Vacuum, Second Kitchen, Natural Woodwork, Eat-in Kitchen, Drywall
Heating Baseboard, Oil, Hot Water
Cooling Central Air
Flooring Ceramic Tile, Hardwood
Fireplaces Number 2
Fireplaces Type Wood Burning
Fireplace Yes
Appliance Dishwasher, Washer, Refrigerator, Freezer, Electric Cooktop, Dryer, Double Oven
Heat Source Baseboard, Oil, Hot Water
Laundry Laundry Room, Main Level
Exterior
Exterior Feature None
Parking Features Asphalt, Detached
Garage Spaces 6.0
Utilities Available Electricity Connected, Water Connected, Sewer Connected
View Y/N Yes
Roof Type Shingle
Street Surface Gravel
Garage Yes
Building
Lot Description Cleared
Story 2
Foundation Block
Sewer Mound Septic
Water Well
Architectural Style Colonial
Level or Stories Multi/Split
Structure Type Vinyl Siding
New Construction No
Schools
School District Western Wayne
Others
Acceptable Financing Cash, Conventional
Listing Terms Cash, Conventional
Read Less
Want to know what your home might be worth? Contact us for a FREE valuation!

Our team is ready to help you sell your home for the highest possible price ASAP

© 2026 Listings courtesy of Greater Scranton MLS as distributed by MLS GRID. All Rights Reserved.
Nearby Locations